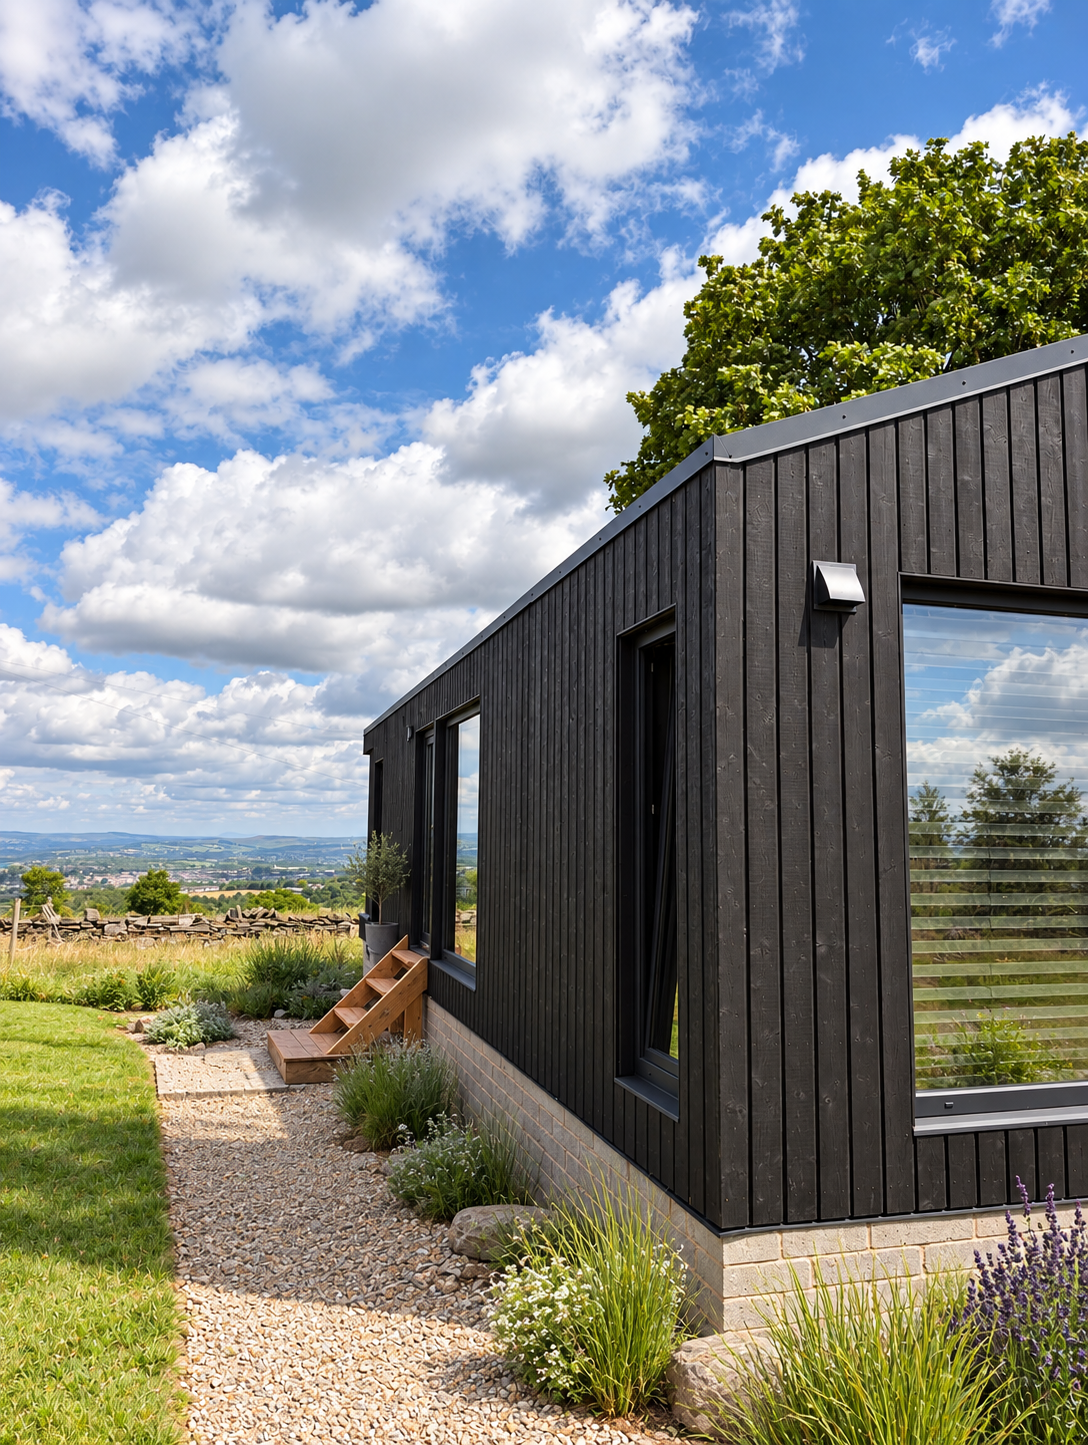
More space for guests to settle in.
One and two-bedroom lodges designed for hospitality developments where guests need more than a place to sleep — with considered living spaces, full kitchens and the comfort to support longer stays.
From efficient single-module lodges to larger twin-module accommodation, each is engineered around the same principles of deeper rest.
Deeper Rest Lodges
Single-module Lodges
More space. Efficient delivery.
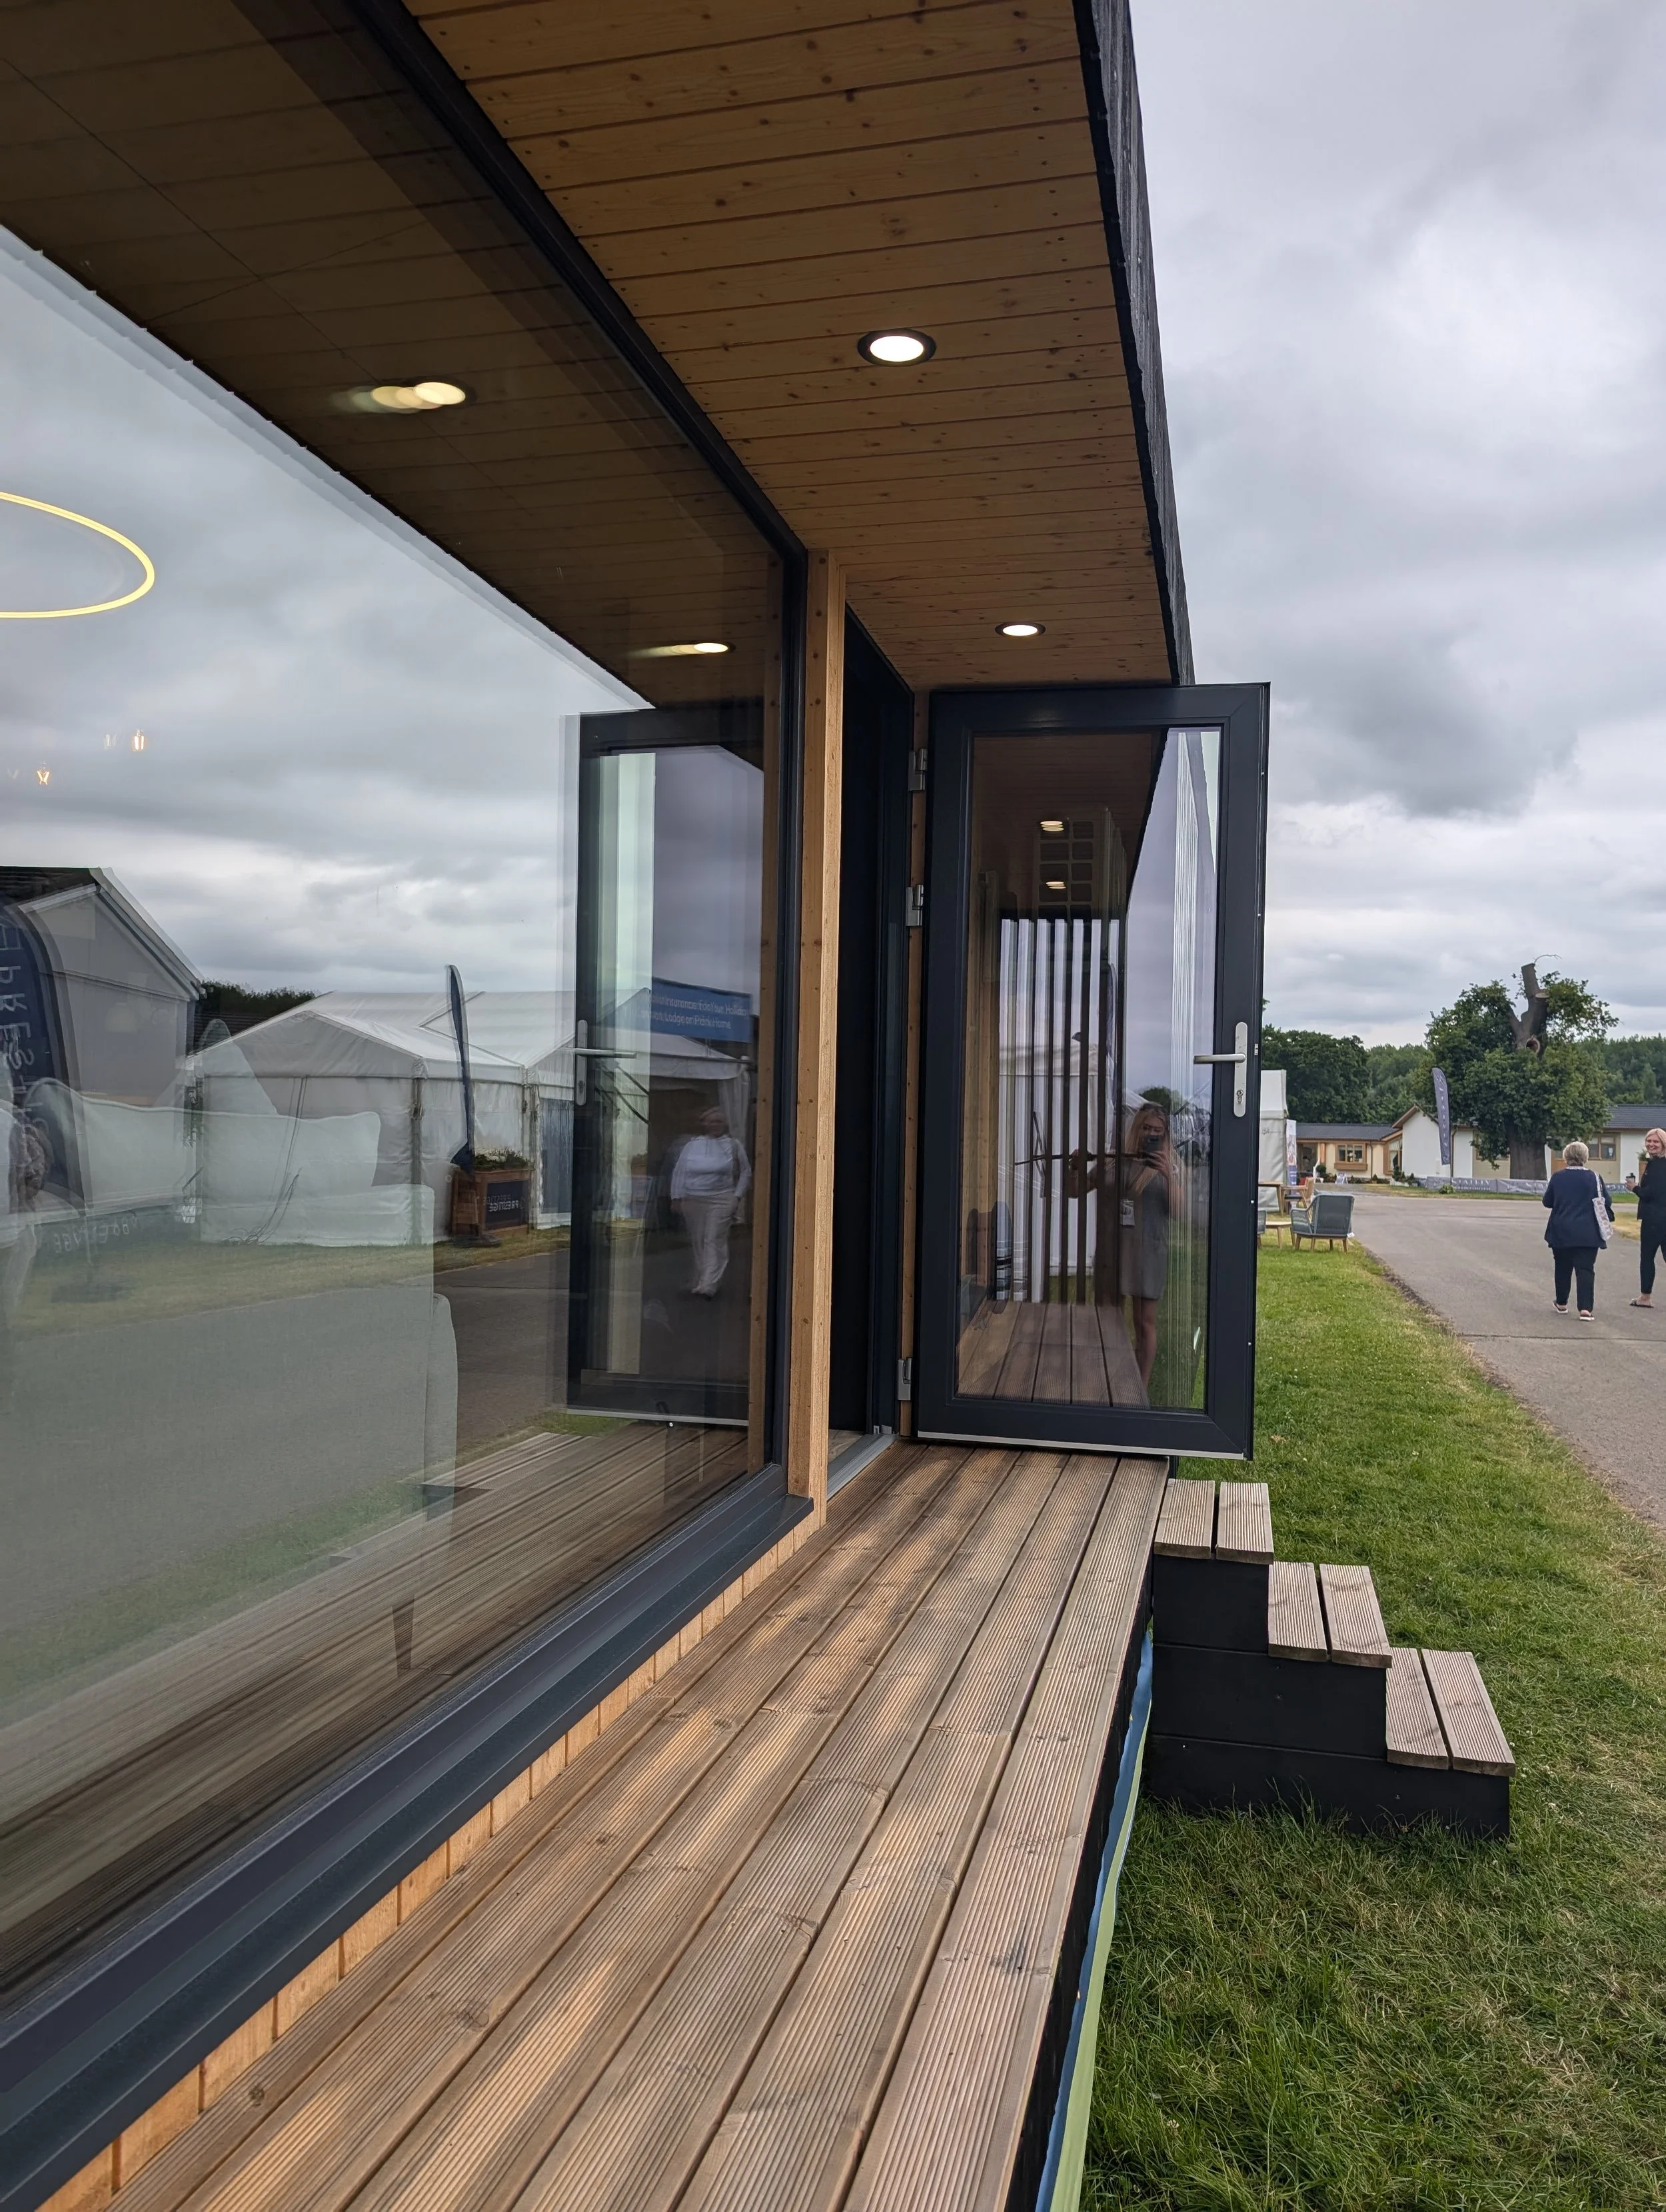
Complete lodge accommodation within a single module — suited to developments looking for more guest facilities while retaining an efficient footprint and simpler delivery.
-
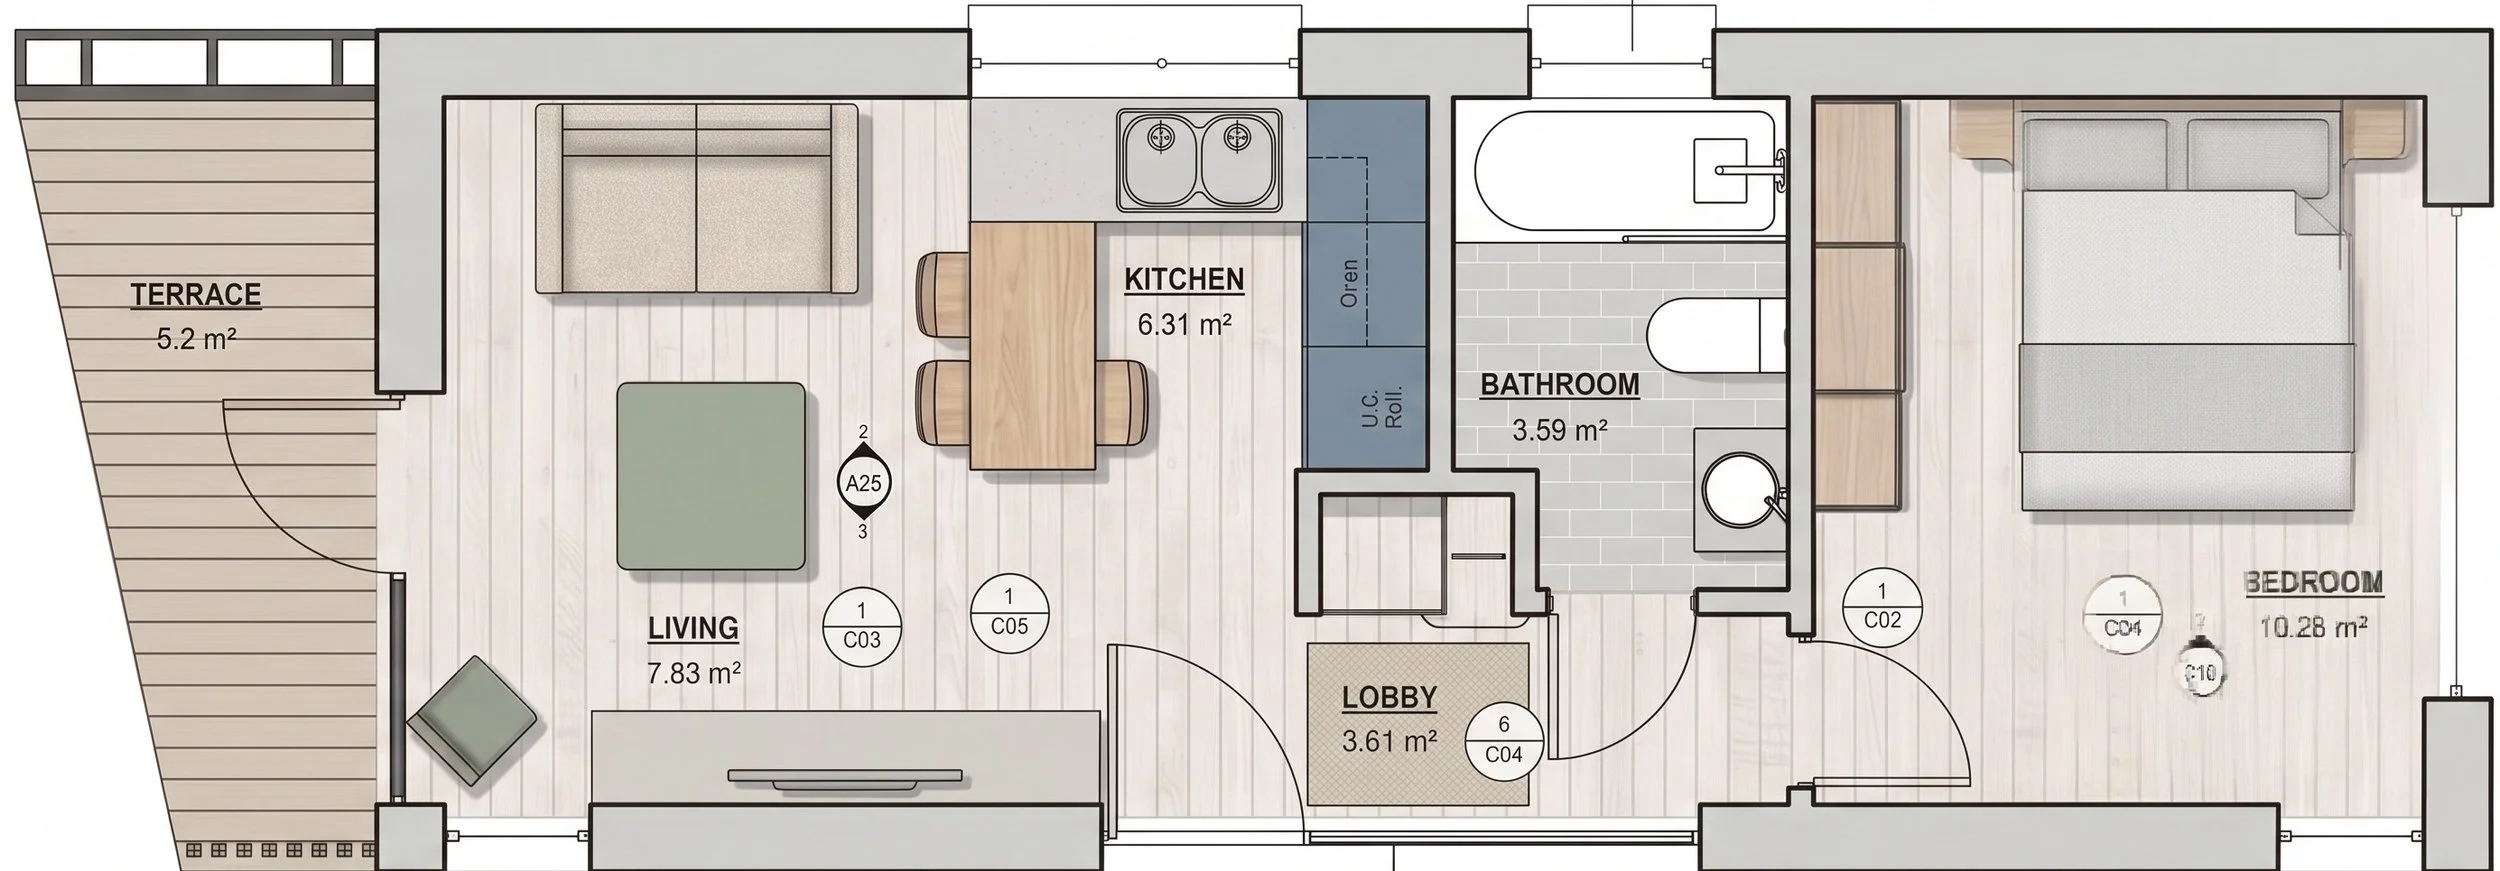
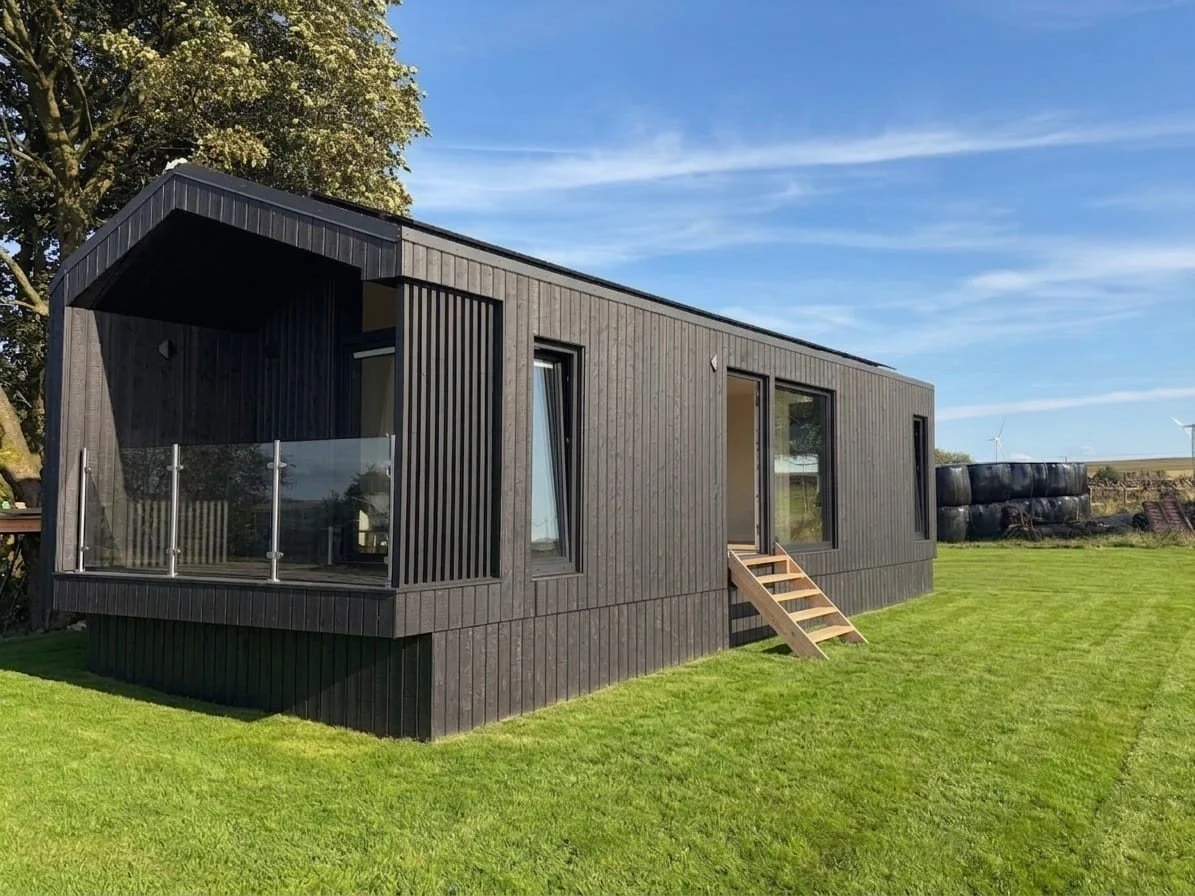
NordRidge 1-2 Bed
12m L x 4m w x 3.5m H
Designed for 2 Person longer guest stay or perfect for a family with additional bunk room.
Good size kitchen / Dining Area / Seating Space / Kingsize bed / Optional Bunk Room / Coat & Shoe Storage / Wardrobes / Premium Bathroom
From £86,500
-
For the “Who’s it for?” section, I’d make it much more commercially specific than simply “families” or “longer stays.” The caravan-replacement angle is particularly strong because it gives NordRidge a clear role within the range.
Who’s it for?
Made for longer stays. Designed for an easy site upgrade.
NordRidge is designed for leisure operators who want to replace ageing caravan or lodge stock with a more considered guest experience, without requiring a significantly larger pitch.
With a generous kitchen and dining space, extended outdoor decking and room for the family to properly settle in, it’s suited to multi-night stays where guests need more than somewhere to sleep.
Ideal for:
Holiday parks · Leisure resorts · Family stays · Caravan and lodge replacements -
This model is excellent for parks seeking upgrades from standard lodges and caravans.
Meets the dimensions of a caravan but constructed like a house and engineered for deeper rest.
NordRidge
-
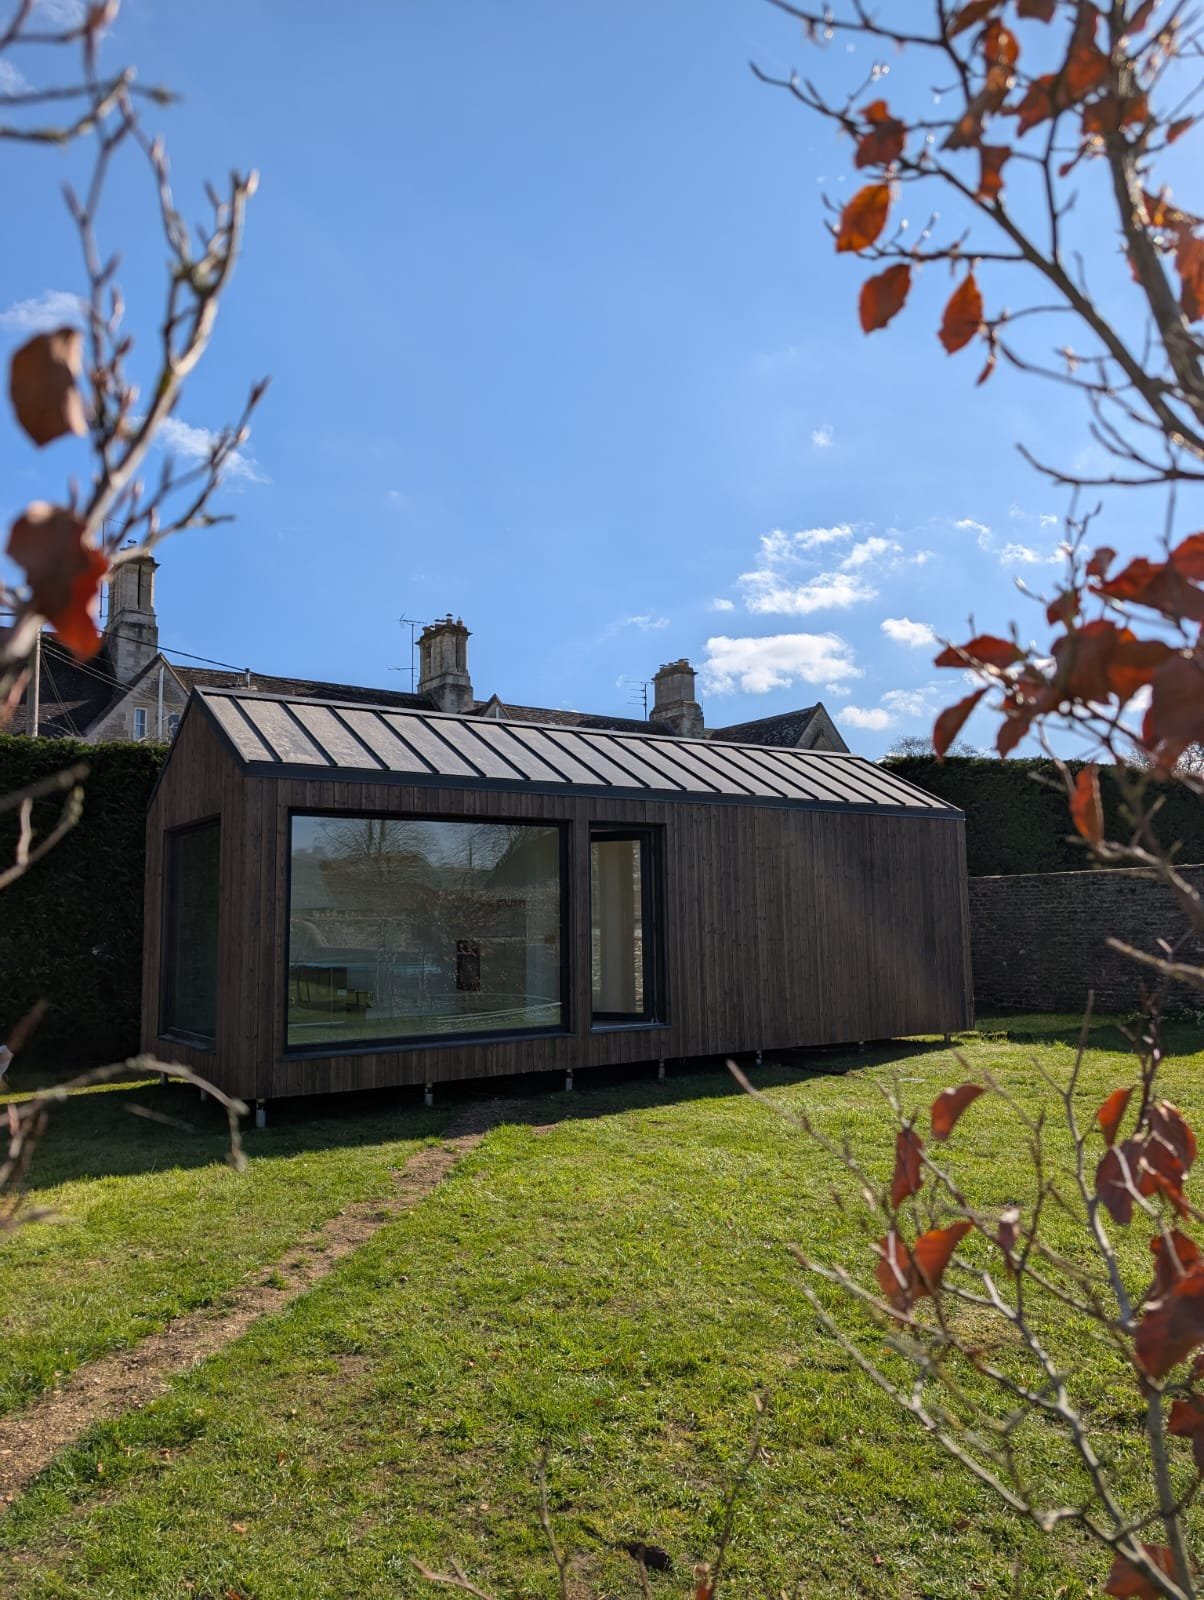
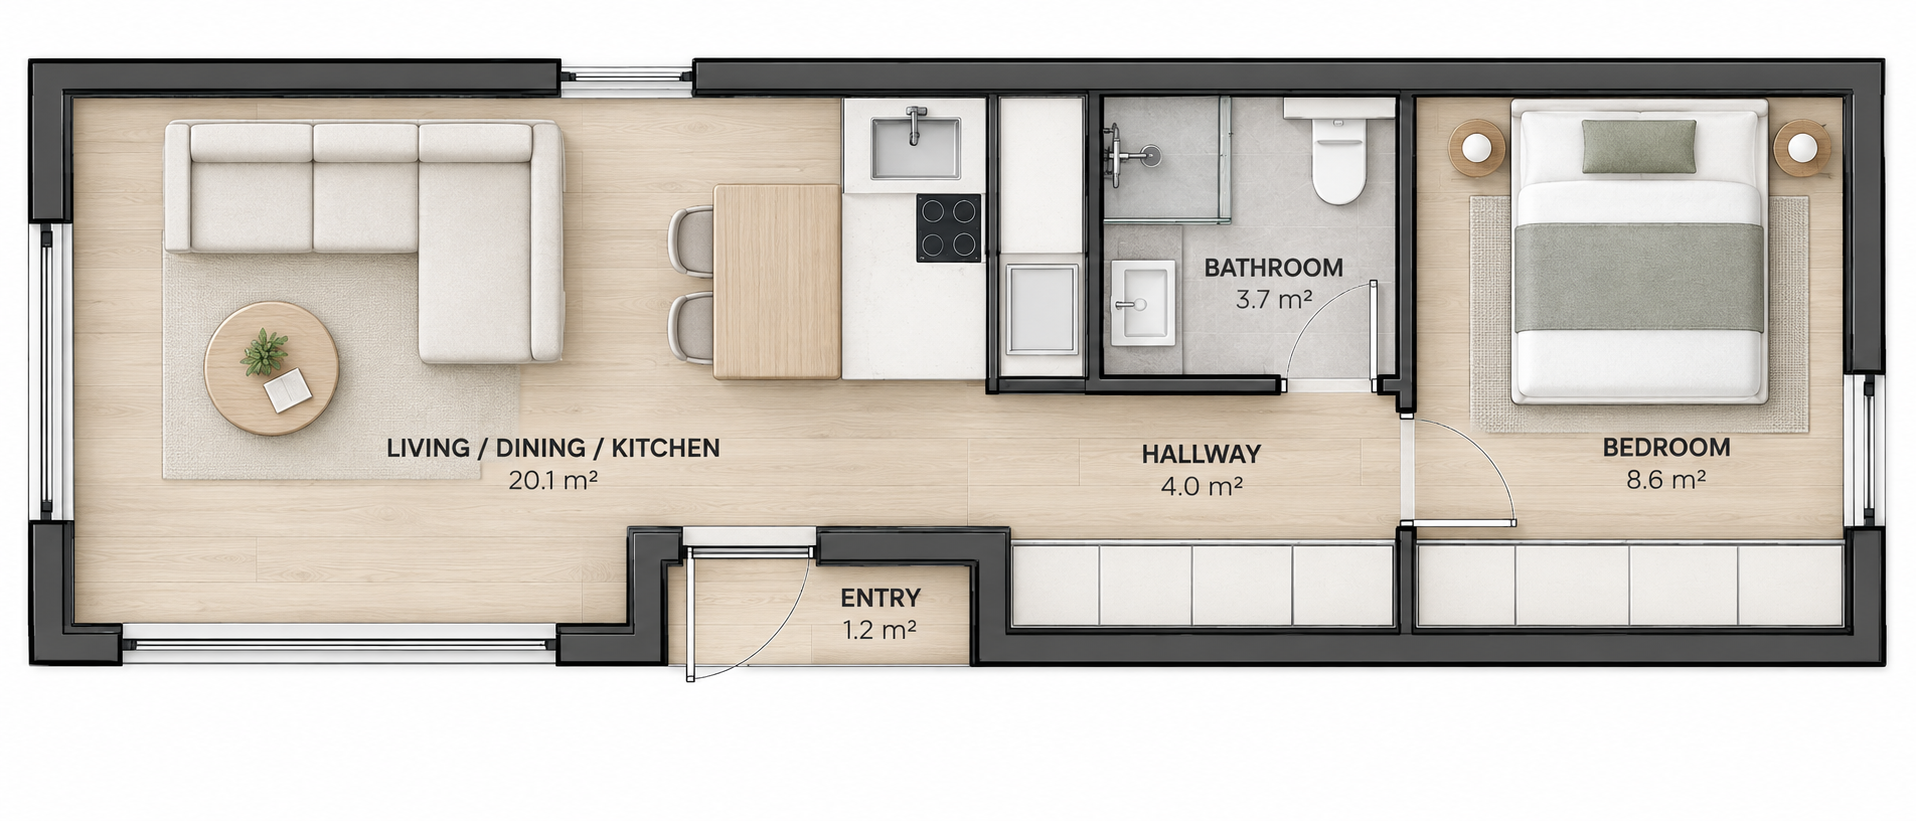
Skylark 1 / 2 Bedroom
12m L x 4m w x 3.5m H
Designed for 2-4 Person / Longer Breaks / For Stunning Views
Good Size Kitchen / Seating Area / Dining Area / Kingsize bed/ Single bed or Bunk bed option/ Wardrobe / Compact Bathroom
From £86,500
-
For sites where the view is part of the experience.
Skylark takes the practical one and two-bedroom layout of NordRidge and gives it a more architectural character, with panoramic glazing across the living space and end bedroom creating a stronger connection to the landscape.
Designed for sites with beautiful outlooks and greater privacy, it’s our flagship lodge for operators who want the accommodation itself to become part of the destination.
-
Ideal for:
Country estates · Scenic retreats · Lakeside stays · Woodland settings · Premium leisure destinationsKey reasons to choose Skylark:
Panoramic glazing · View-led design · Full kitchen & dining · Indoor-outdoor connection
Skylark
Twin-module lodges
When the guest experience needs more room.
Our larger twin-module lodges create more generous living, sleeping and social spaces for premium destinations where space itself is part of the experience.
NordGlade
-
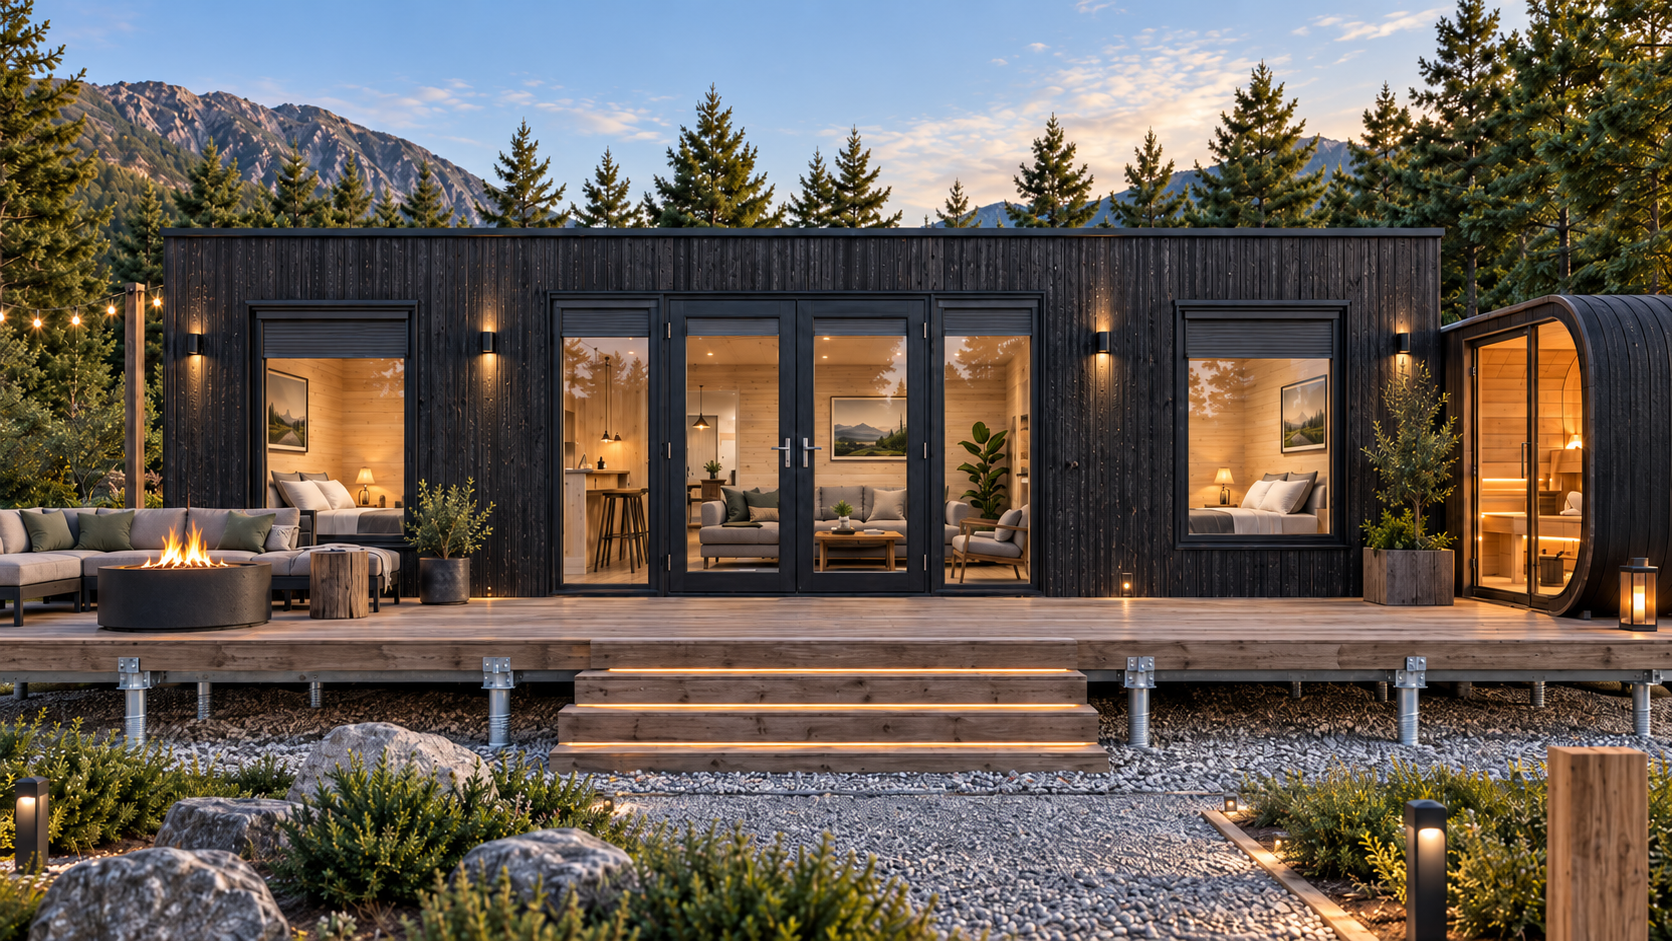
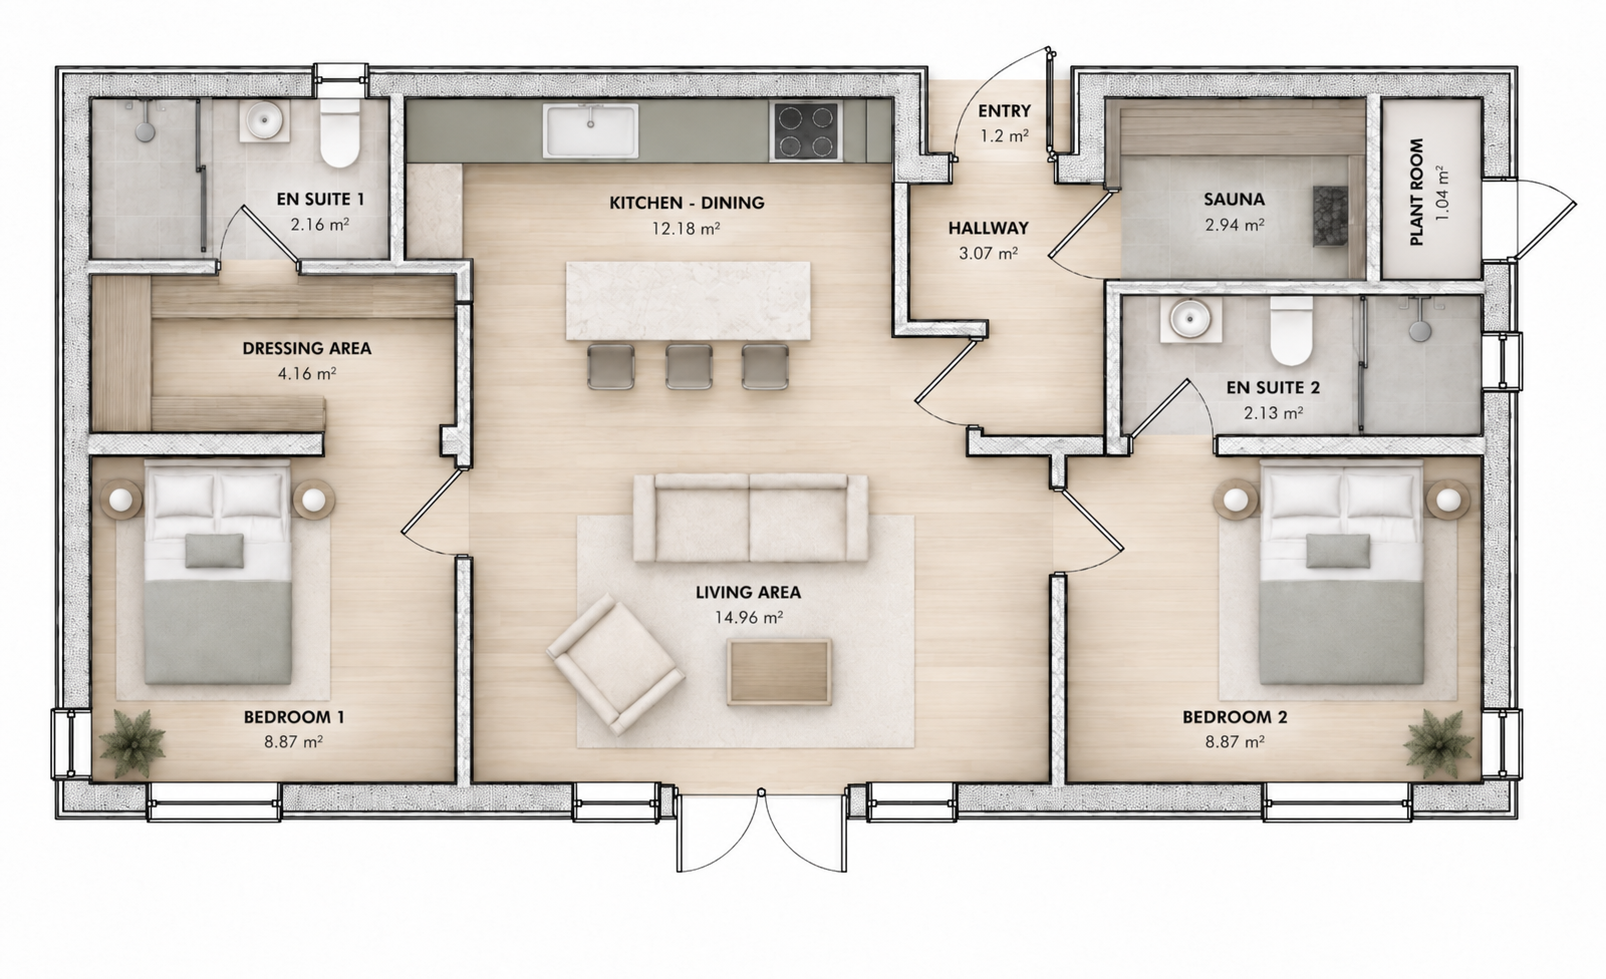
NordGlade 2 Bedroom Twin Lodge
12.2m L x 6.3m w x 3.5m H
Designed for 4 Person / Longer Breaks / Group Bookings
Fully Integrated Kitchen / Large Kitchen Island Dining / 4 Person Integrated Sauna / Large Seating Area / Kingsize Bedrooms / Ensuite Bathrooms / Fitted Wardrobes
From £149,500
-
Together when you want to be. Private when you don’t.
NordGlade is designed for guests travelling together who still value their own space. Two private bedroom suites sit either side of a generous central living area, with each bedroom benefiting from its own bathroom and dedicated storage.
At the heart of the lodge, a fully integrated kitchen, island dining and large living space create a natural place to cook, eat and unwind together. A private four-person sauna completes the experience, making NordGlade particularly suited to longer wellness-led stays.
-
Ideal for:
Friends’ getaways · Wellness retreats · Premium resorts · Couples travelling together · Longer leisure staysKey reasons to choose NordGlade:
Two private bedroom suites · Two bathrooms · Central social space · Kitchen with island dining · Private 4-person sauna
NordStar
-
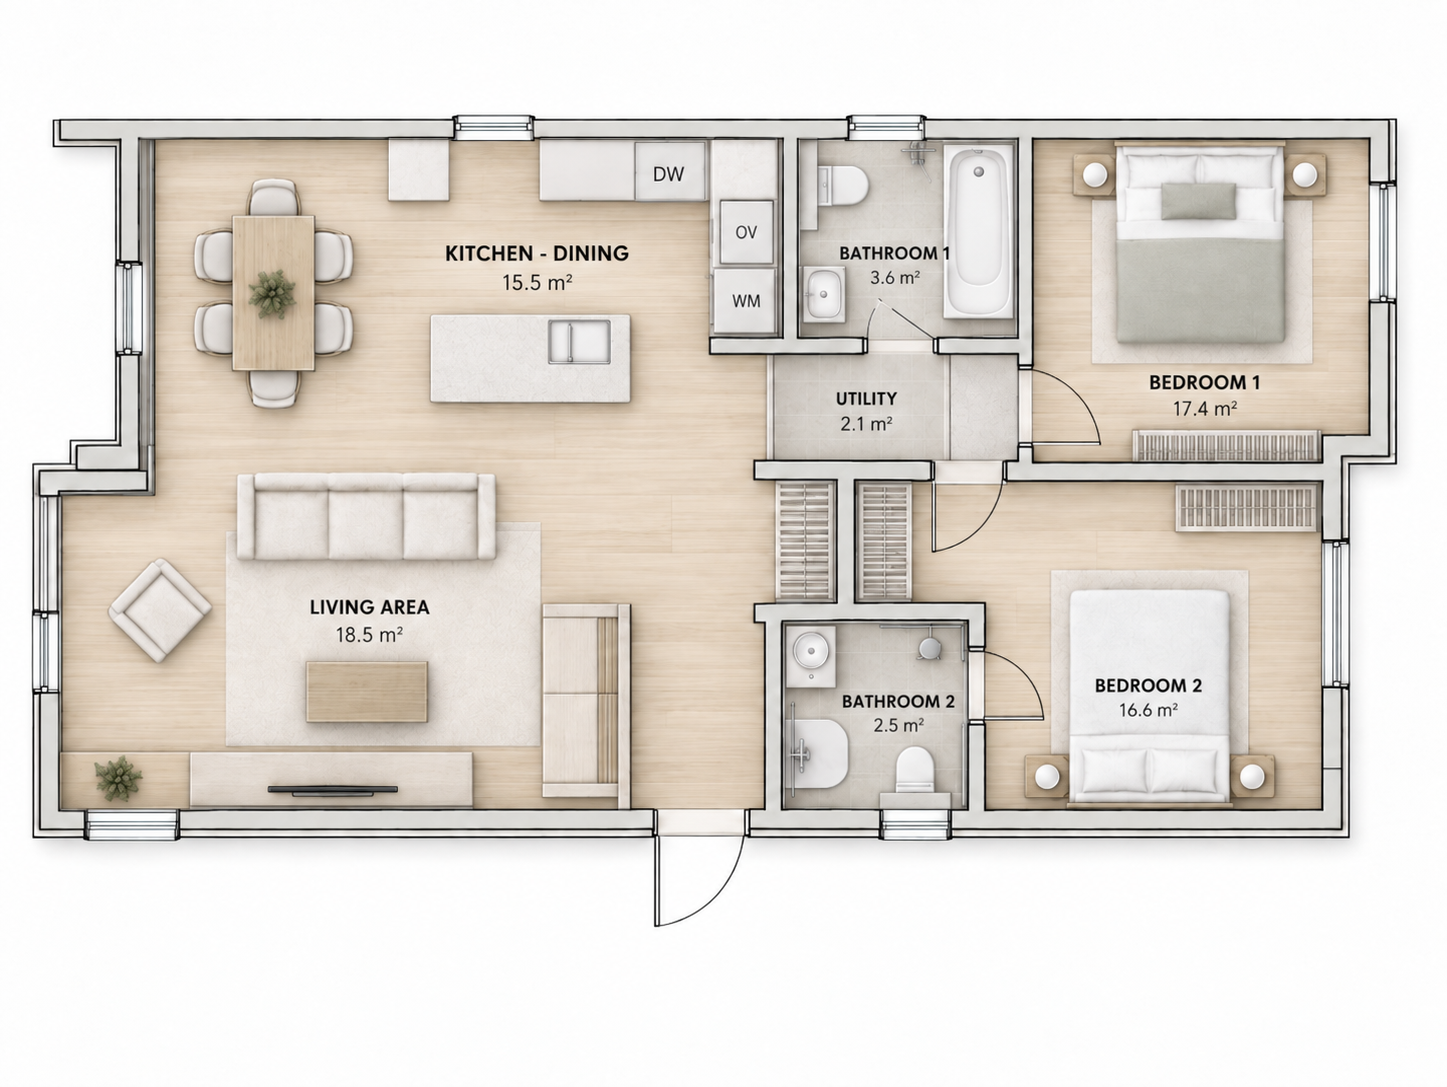
NordStar 2 Bedroom Twin Lodge
12.2m L x 6.3m w x 3.5m H
Designed for 4-6 Person / Longer Breaks / For Stunning Views
Fully Integrated Kitchen / 6 Person Dining / Large Seating Area / Kingsize Bedrooms / Ensuite & Family Bathrooms/ Fitted Wardrobes
From £149,500
-
Designed around the view ahead.
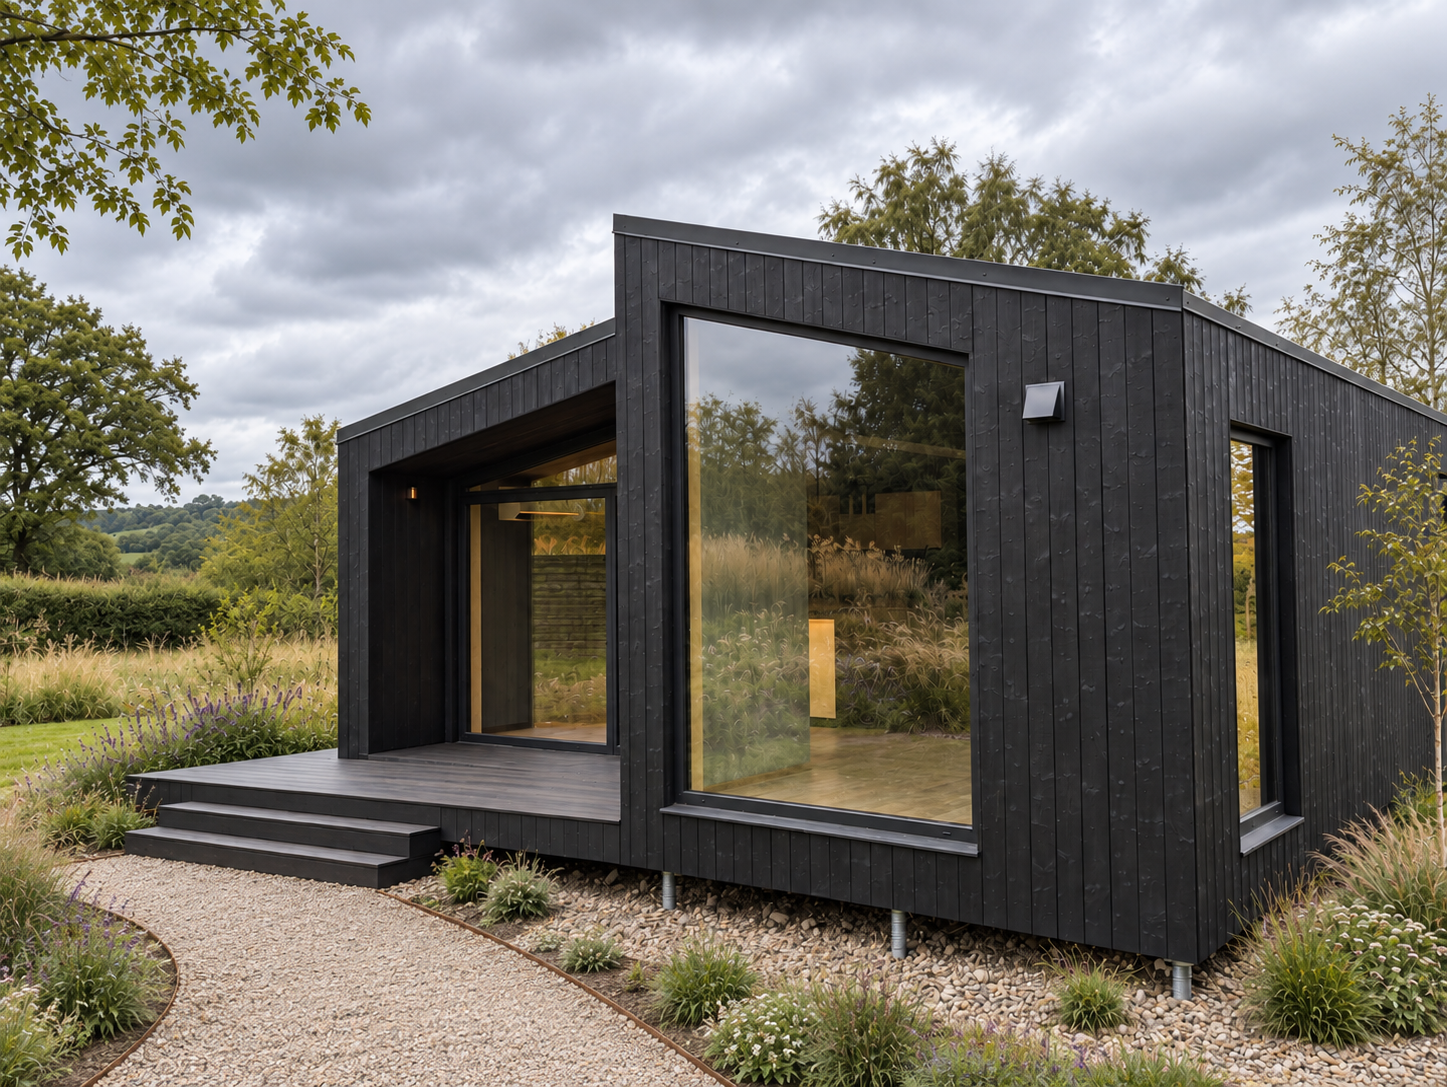
NordStar is a generous two-bedroom lodge for sites where the best outlook sits directly in front of the accommodation. Expansive glazing across the living space and kitchen draws the landscape into the heart of the lodge, while both bedrooms benefit from their own large picture windows.
Designed for longer leisure stays, the spacious twin-module layout includes a fully integrated kitchen, family bathroom and a principal bedroom with its own ensuite — giving families the space and facilities to properly settle in.
-
Ideal for:
Lakeside plots · Coastal settings · Country estates · Scenic resorts · Premium family staysKey reasons to choose NordStar:
Front-facing panoramic views · Two bedrooms · Principal ensuite · Full kitchen & living space
Looking for something more compact?
Our Deeper Rest Cabins are designed for premium short stays, giving operators a smaller footprint for increasing guest capacity while maintaining the same focus on comfort, performance and deeper rest.
People-First Design
Layouts considered around guests, operators and the people maintaining the spaces.
Engineered for Deeper Rest
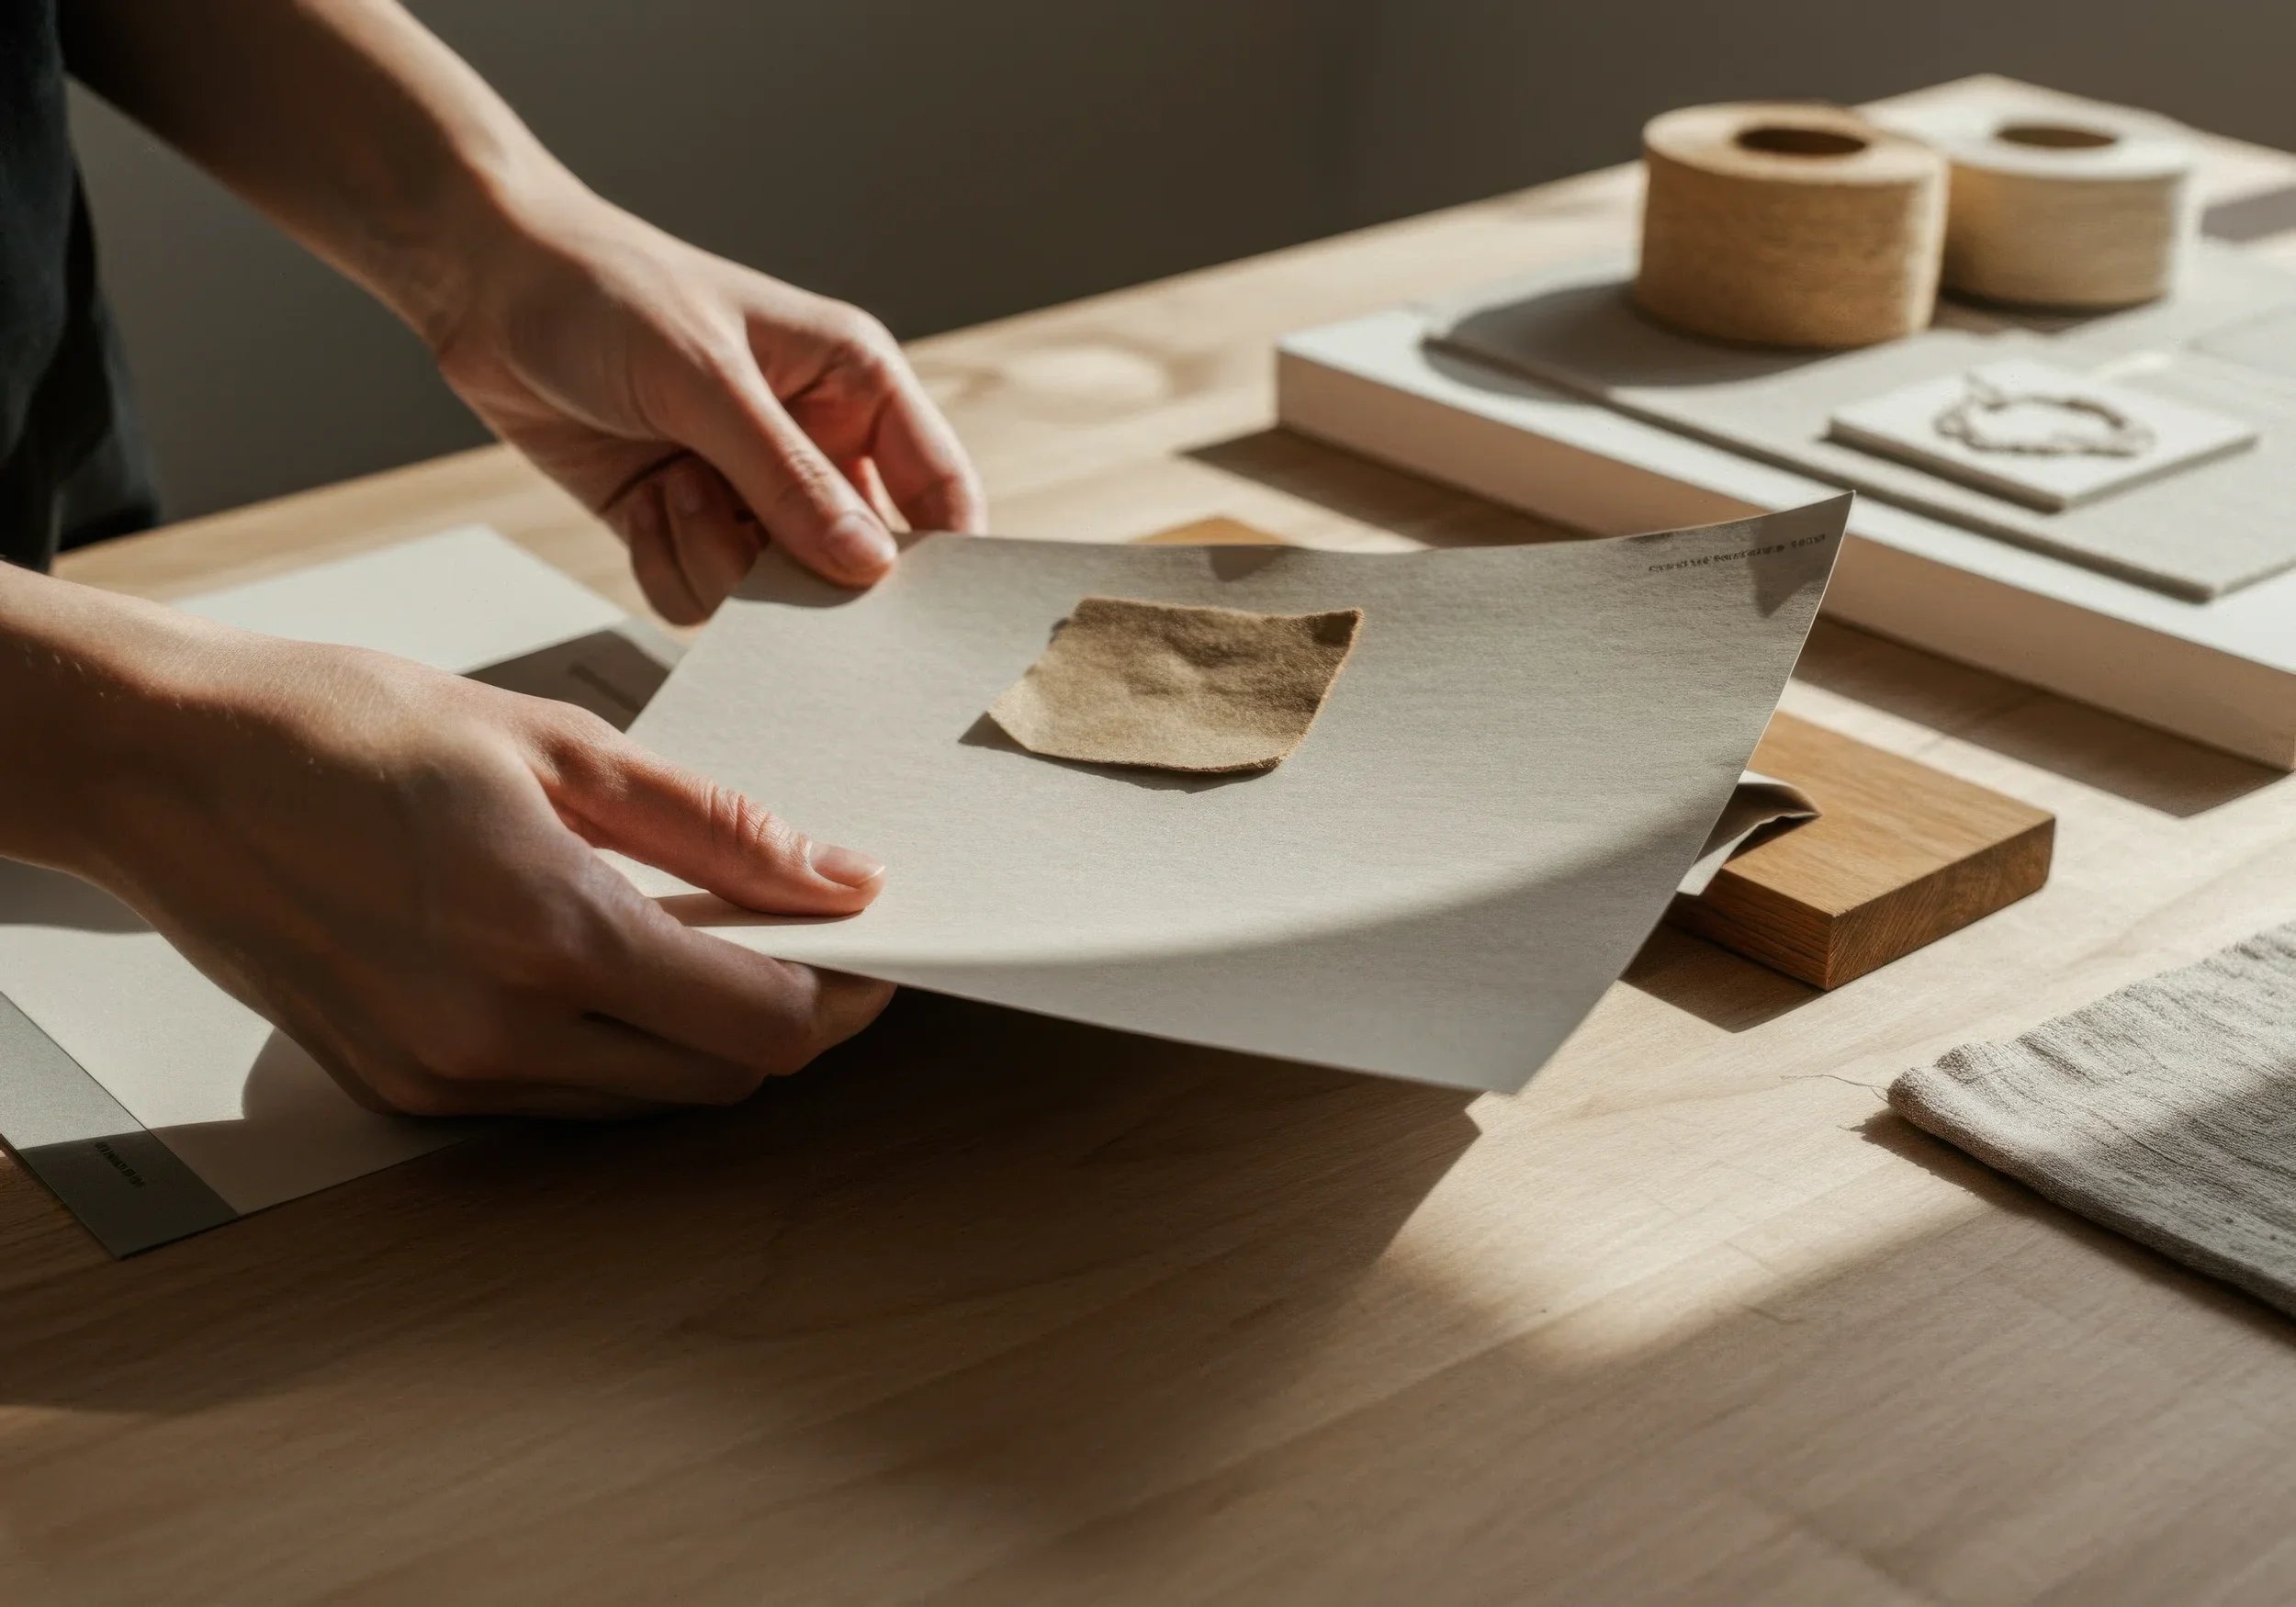
Quiet, fresh air, stable temperatures, natural materials and considered light.
Built for repeat stays, not occasional use
Long-term guest infrastructure rather than accommodation designed around occasional use.
More than a supplier
Support around the wider development, not simply manufacturing the building.
From site to stay.
01 — Tell us about your development
Site, location, number of spaces, guest proposition and target opening.
02 — Find the right model mix
We'll explore which NordSeries models best suit your guests, site and commercial objectives.
03 — Site & planning strategy
Consider positioning, access, services, foundations and the information needed to support planning.
04 — Design & production
Finalise specifications and any agreed customisation before progressing into manufacture.
05 — Delivery & handover
Coordinate production, transport, site preparation, installation and handover around the agreed project programme.