
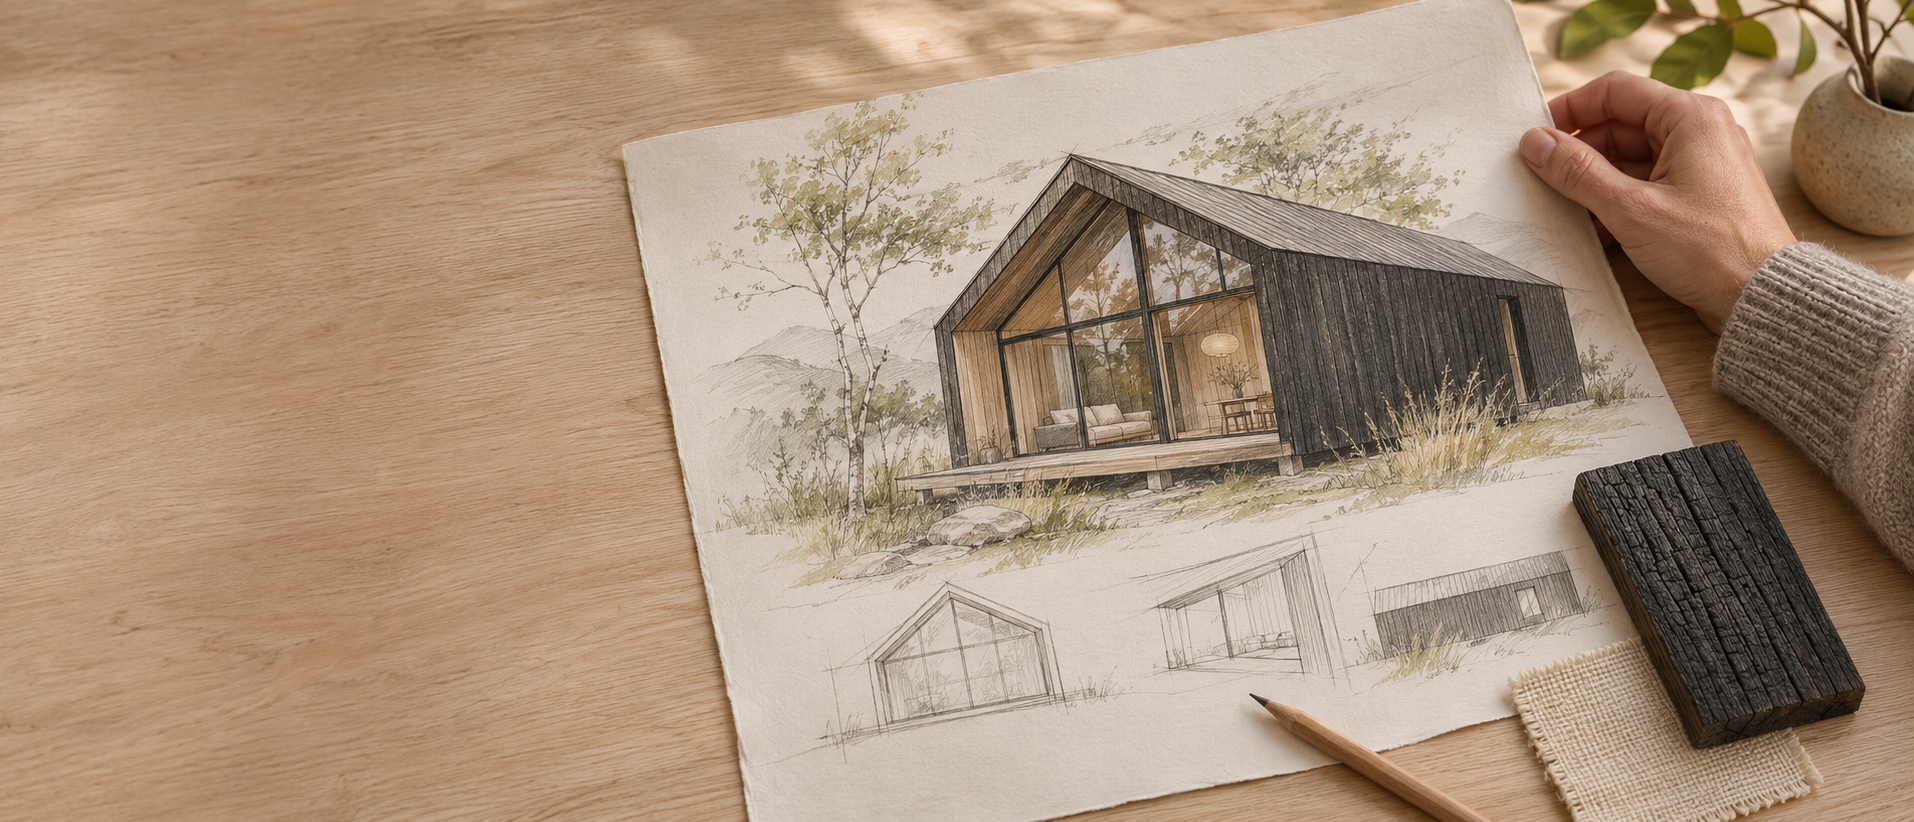
Bespoke Cabin & Lodge Design Service
Designed for your site. Considered for your guests.
Do I need a design service?
Whether you have an idea of your own or want to adapt a NordSeries model, we can help you create a space that feels right for your setting.
THC Homes designs architectural wellness cabins and lodges for landowners, hospitality operators and leisure developments, bringing together thoughtful interiors, practical layouts and our approach to Deeper Rest.
❋ Choose a NordSeries modelFound a model that works for you? Our off-the-shelf cabins and lodges come with colour options, so you can make a selection without commissioning a separate design service.
Love a NordSeries design but need to move a window or door, change the kitchen or develop a different furniture layout? We can help you explore the changes and update the design.
❋ Adapt an existing model
❋ Develop your own ideaBring us your sketches, drawings or inspiration. We can develop your concept into a coordinated cabin or lodge design and explore what it could cost to build.
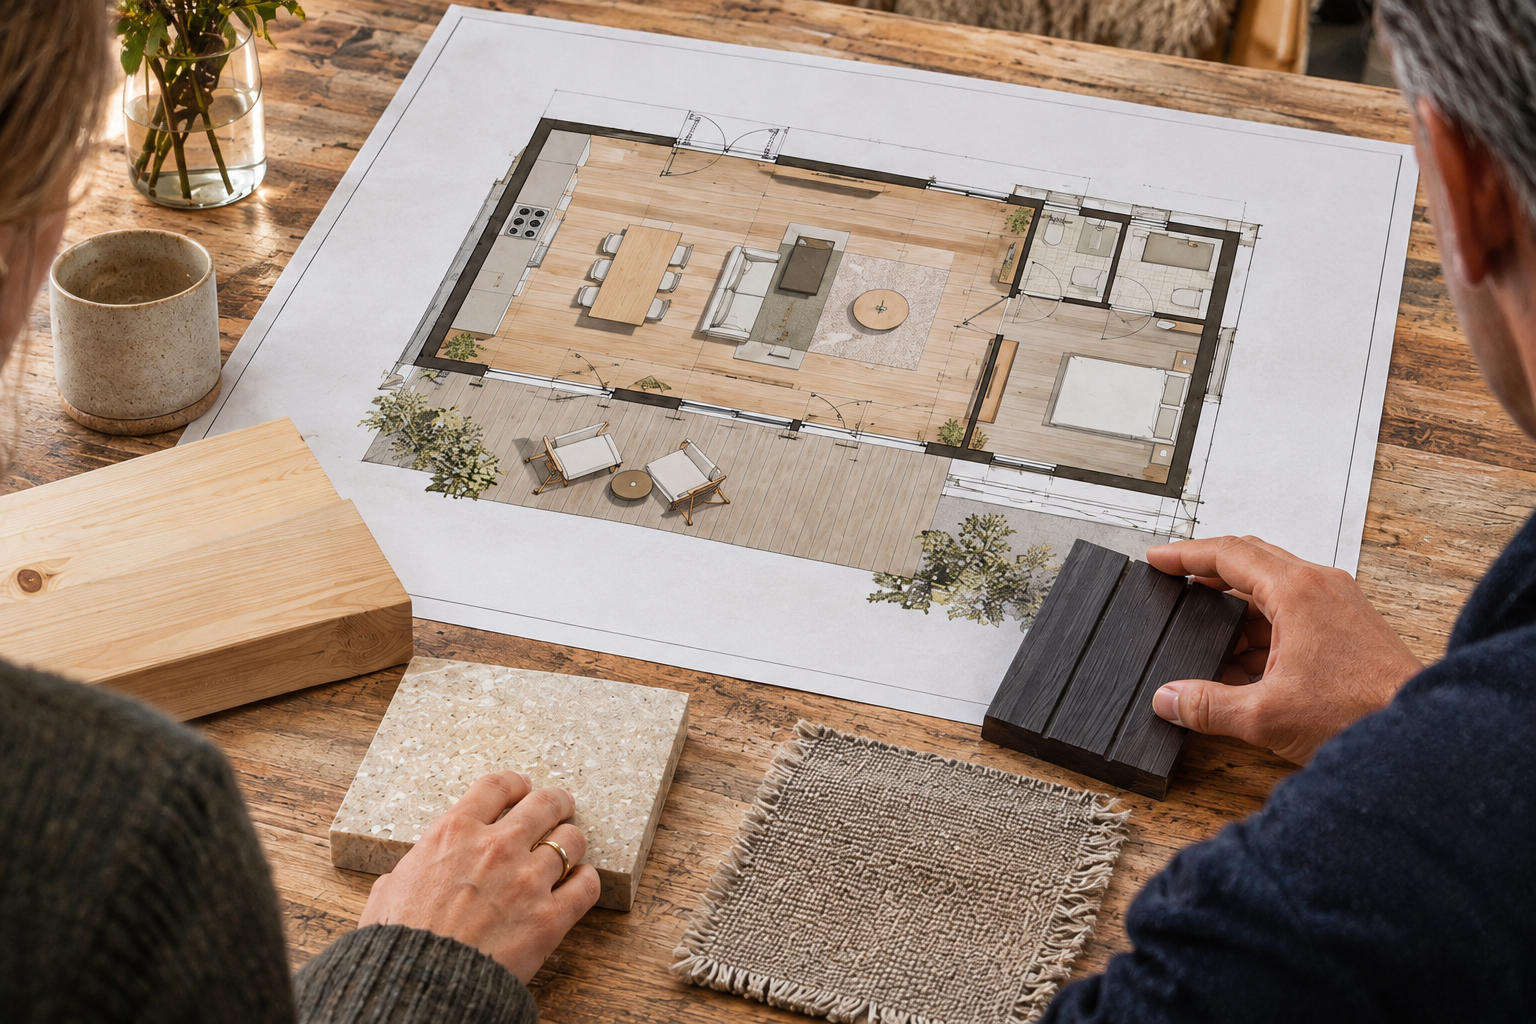
What our design service can offer
Concepts & floorplans
Building forms and layouts shaped around your site, guests and vision.
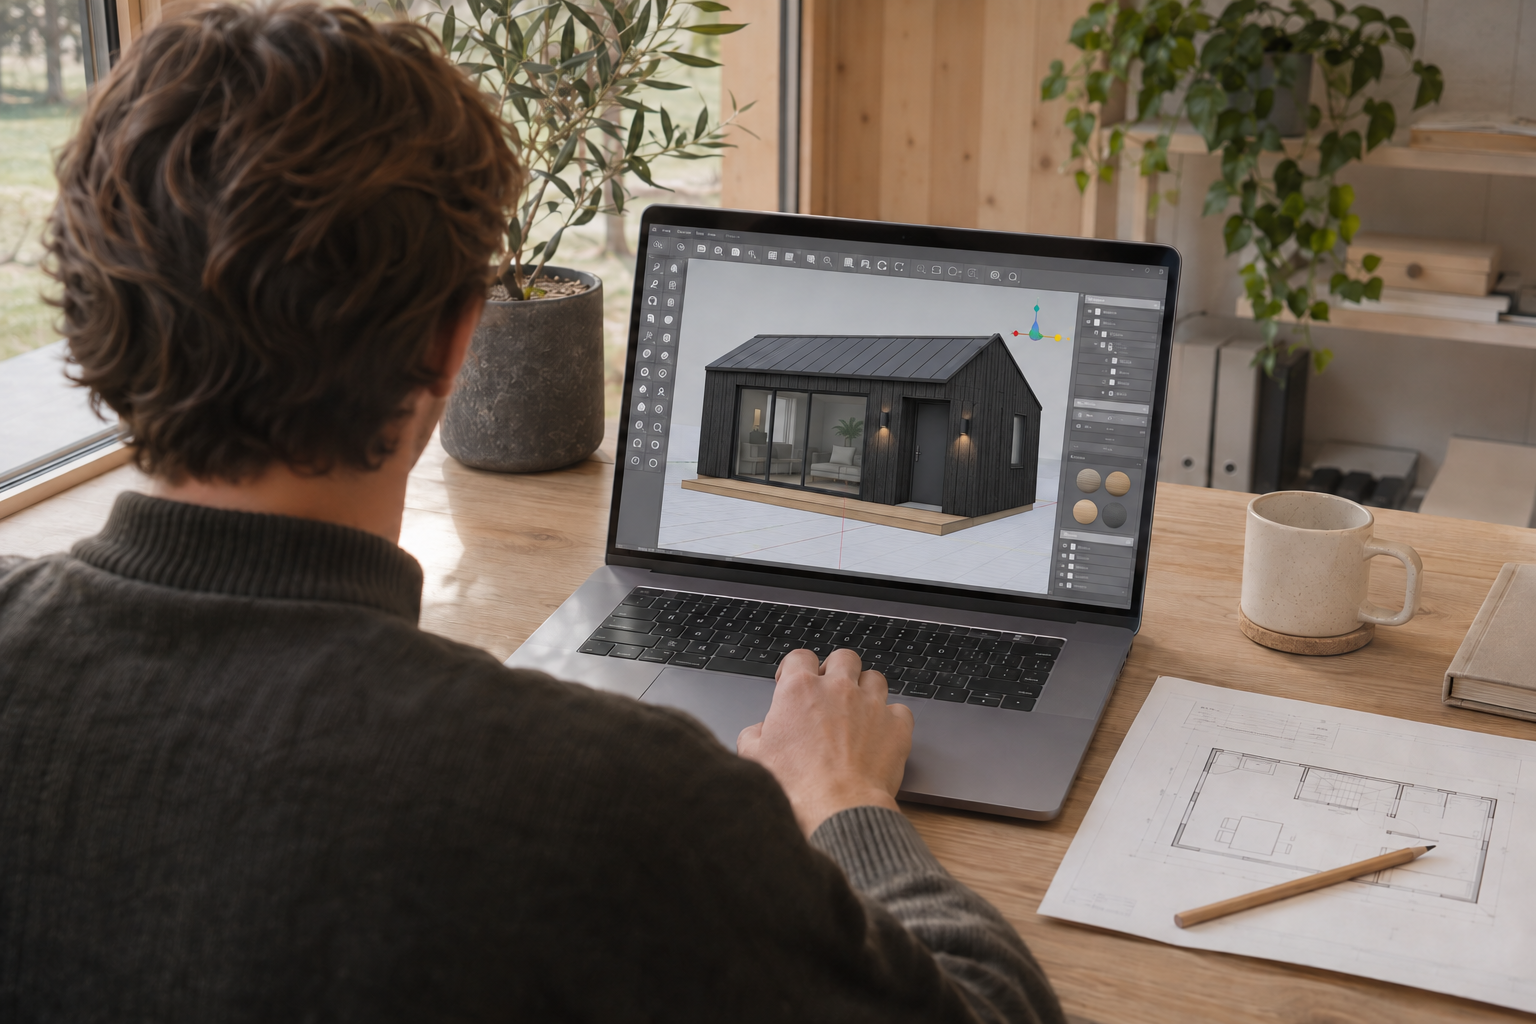
Rendered images
Exterior and interior visualisations to help you see your ideas take shape.
Engineering
Technical development to support the design and its proposed manufacture.
Interiors & materials
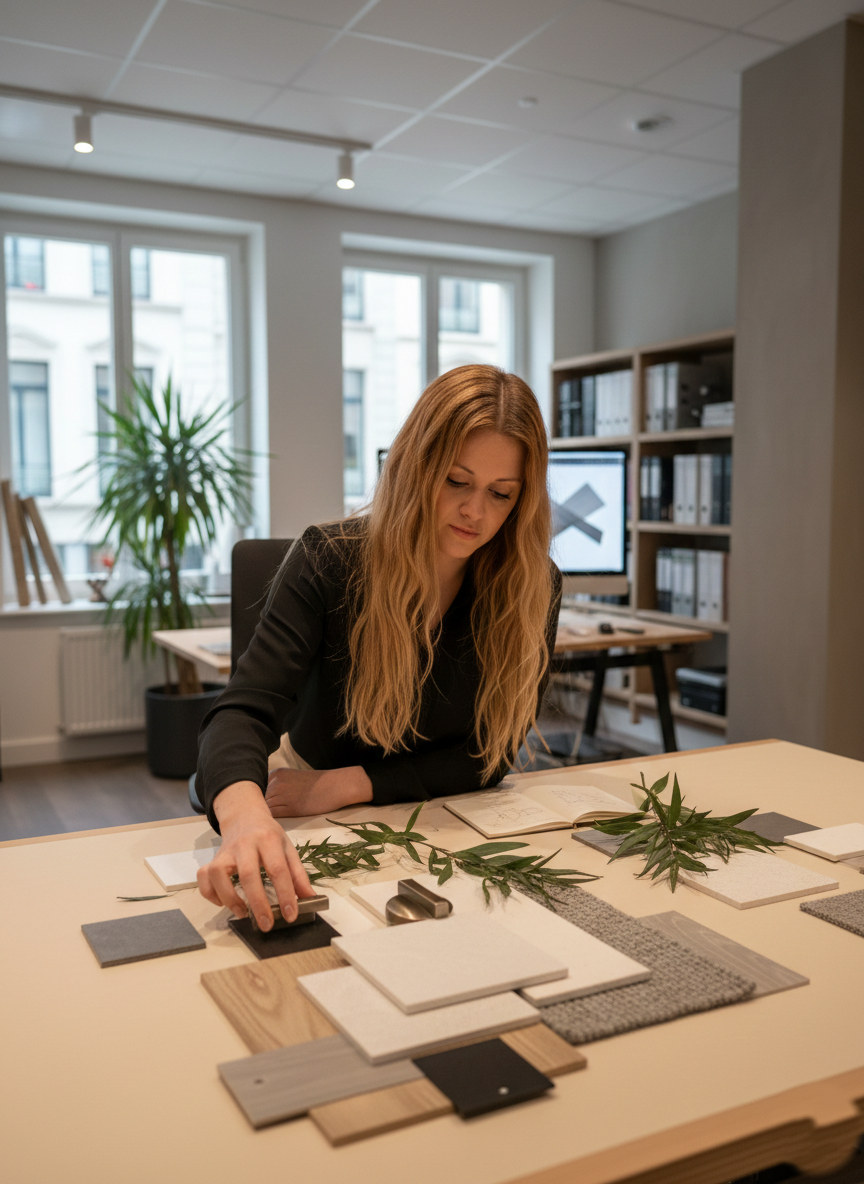
Mood boards, colour schemes, material specifications, kitchen layouts and furniture design.
Windows & doors
Schedules setting out proposed positions, sizes and types.
Lighting design
Practical and atmospheric lighting considered around how guests use the space.
Your proposal will set out which elements are included.
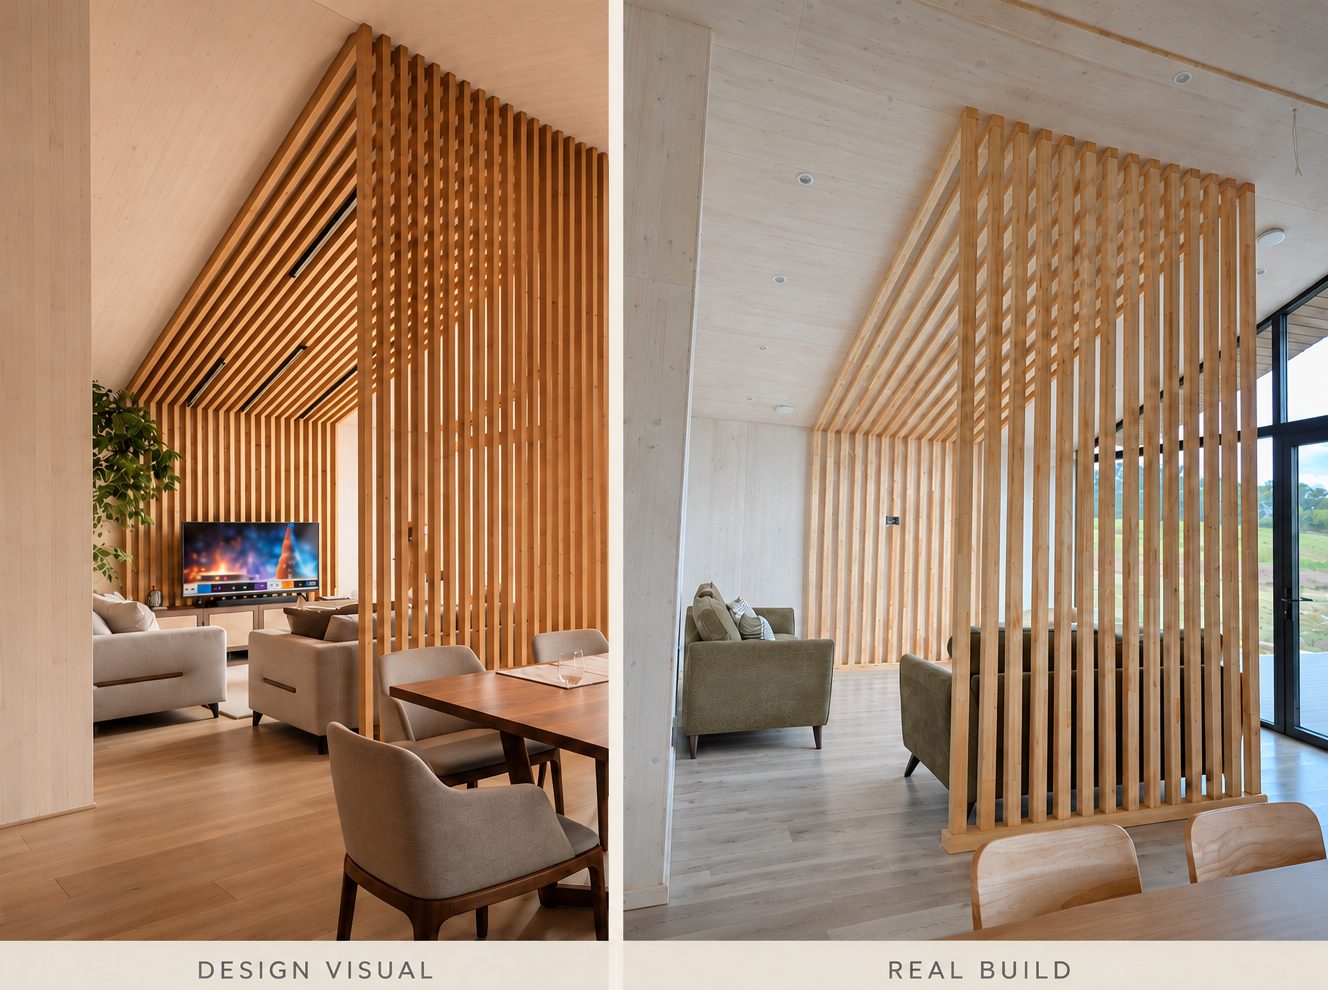
Render to Reality
“Great design begins with an idea. Quality is found in the care and precision that bring it to life.”
— THC Homes
How it works
01 / Share your ideas
Tell us about your site, your guests and the design or changes you have in mind.
02 / Agree the proposal
We’ll recommend the work your project needs and agree the scope and fee before starting. If you bring an existing design, we’ll set out the engineering fee in your proposal.
03 / Develop the design
We’ll work through the agreed layouts, details and technical information with you.
04 / Understand the building cost
If you’d like THC Homes to manufacture your building, we can discuss indicative costs as the design develops. A firm quotation follows the relevant engineering and specification.
-
Yes. We can provide the agreed design information for your chosen consultant.
-
Pricing for scope and size can be £2,500 to £12,000+. As each project is different, we’ll provide a fee based on the size and scope of the work before you commit.
-
For bespoke designs no, you would own the drawings and you can compare the scope with other suppliers. For off the shelf models that are owned by us - these must remain with our manufacturer.
-
Timeframes vary depending on your project and the planning route. As a guide, design takes around 4–6 weeks, while planning can take 8 weeks to 6 months.
Manufacturing a project of around 10 units typically takes 3 months. Delivery and installation of 10 modules can take approximately 4–5 days.
-
We can create buildings ranging from a compact 19 m² hotel pod to a 300 m² commercial leisure space.
As a modular manufacturer, our approach is particularly well suited to projects where the same design can be repeated across multiple units.
Your questions, answered
Let’s create the right space for your site.
Share a model you like, a sketch or an idea. We’ll help you understand the next step.