
Site & Access Visit
A clearer plan for your land — from the entrance to the finished space.
If you’re looking to create a luxury wellness resort or niche glamping destination with architectural wellness cabins or lodges, the next step is understanding how they will get there, what the site needs and how the layout could work for your guests.
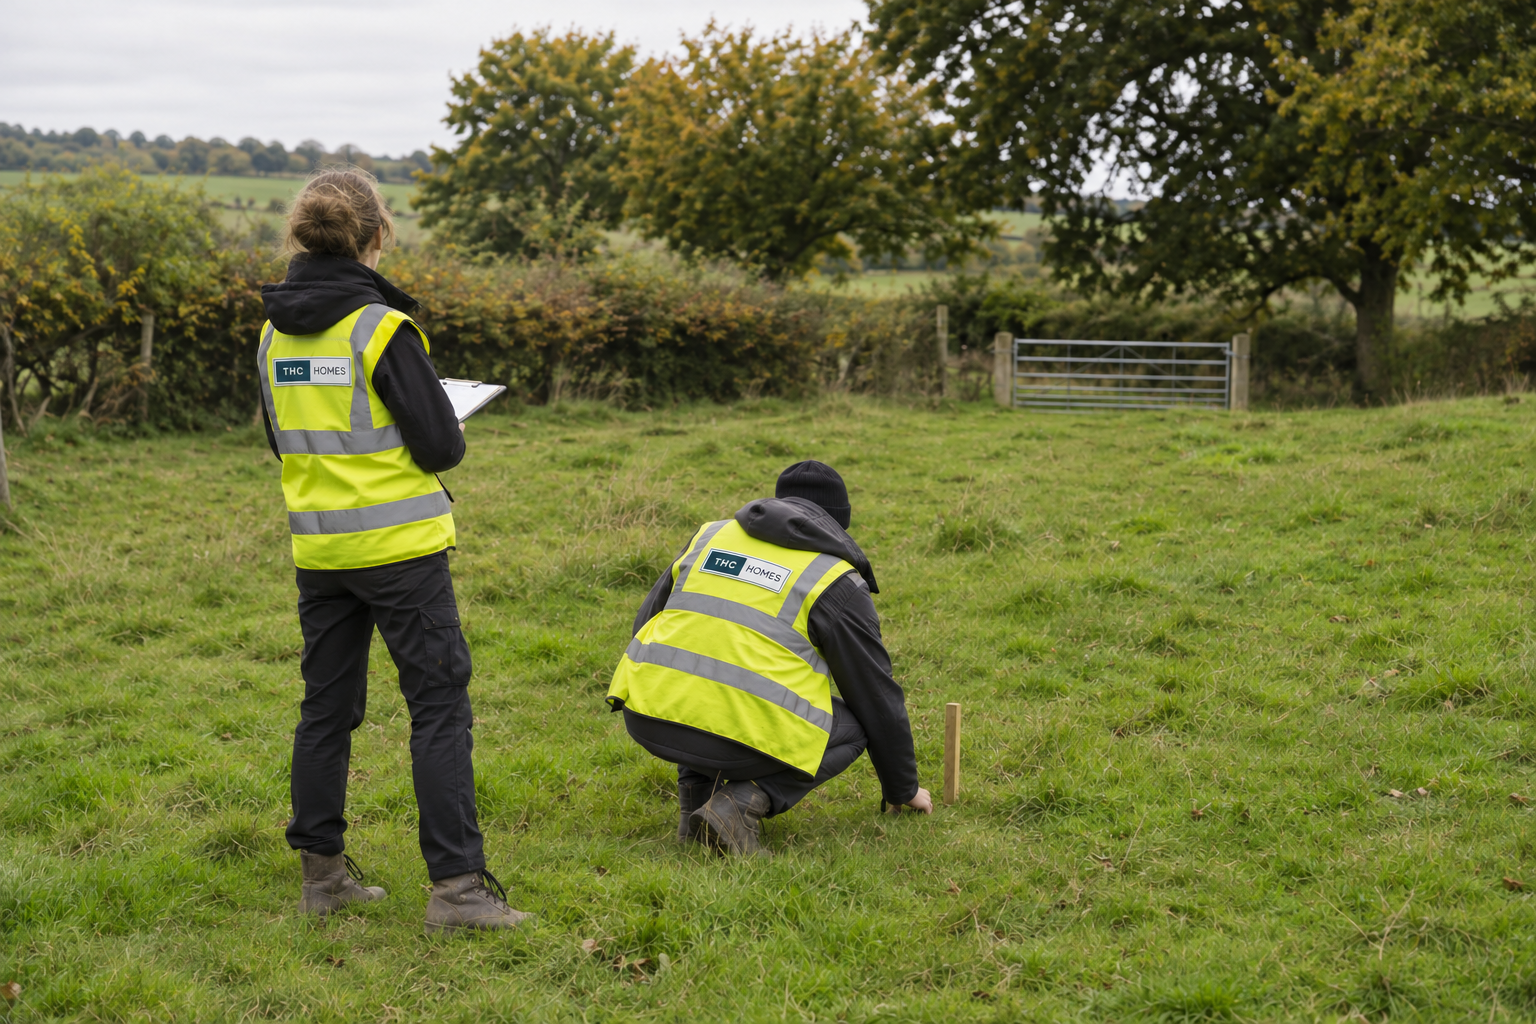
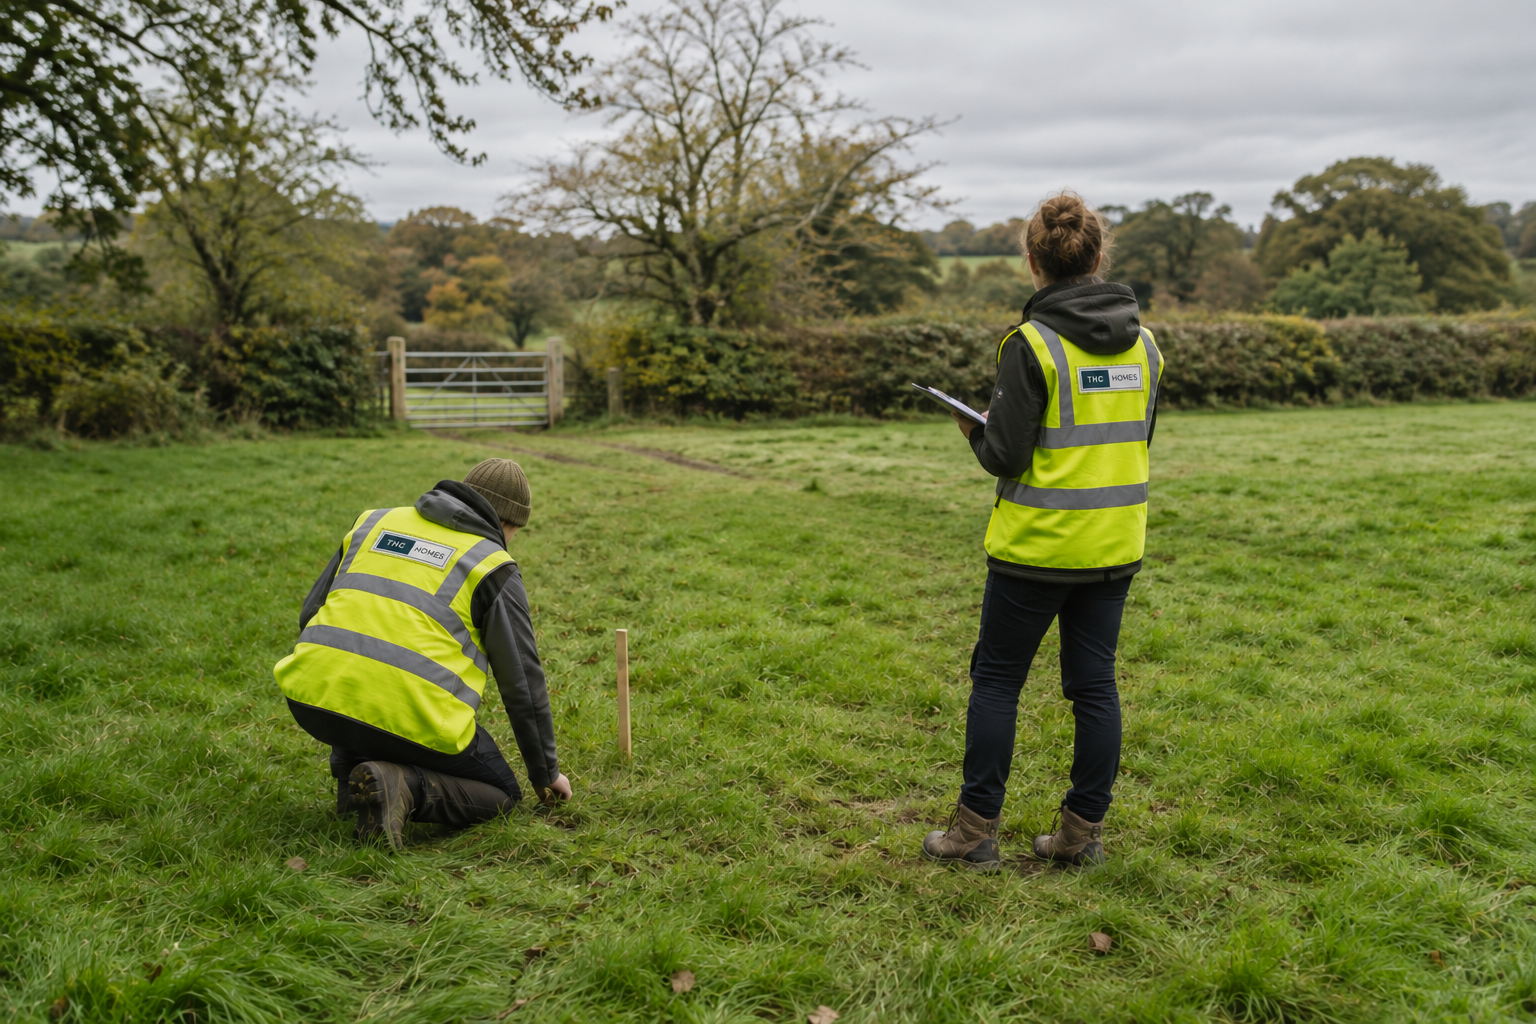
Our site and access visit brings those considerations together. We visit your land, discuss your ambitions and prepare an initial plan for delivery and installation, alongside suggestions to help you make the most of your site.
One visit.
Two important outcomes.
01 / Understand access and installation
Can the buildings reach the place you have in mind?
We look at the route into and around your site, identifying practical considerations before your project moves forward. This includes:
Entrances, approach routes and potential turning areas.
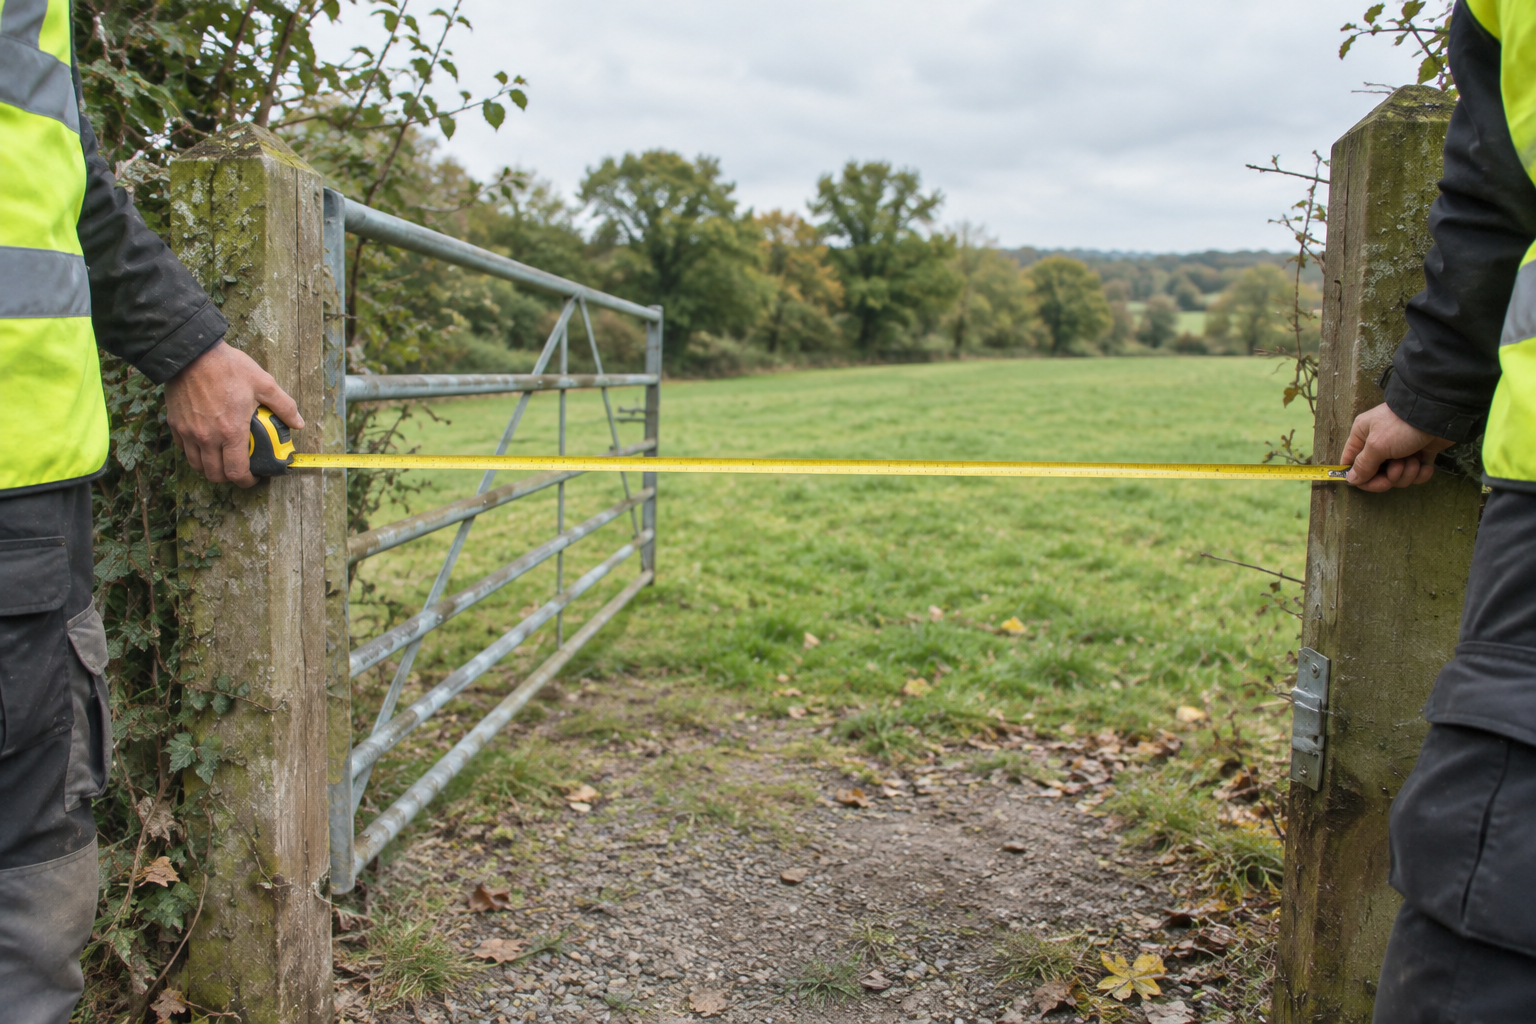
Width, height and overhead restrictions.
Ground conditions and considerations for foundations or ground screws.
Potential positions for unloading, cranes and installation.
You’ll receive an initial site and access plan showing how we propose to bring the buildings onto your land and where further checks may be needed.
02 / Make the most of your site
Create spaces that work for your guests and your business.
While we’re there, we’ll discuss how your land could be used and offer suggestions based on the setting and the experience you want to create.
That might include the mix and positioning of models, how to make the most of views and privacy, or whether features such as a sauna or outdoor decking could add to the guest experience.
If you’re preparing for planning, we can also highlight points to consider as your proposal develops.
£600 + VAT
What you receive
A site and access plan
An overview of the proposed delivery route, access considerations and initial approach to installing the buildings.
A one-page project proposal
A summary of suggested models, potential positioning and ideas for your site, together with indicative costs for the buildings, delivery and installation.
A 30-minute review
Time with our team to talk through the plan, answer your questions and discuss the next steps.
The initial cost overview covers models, delivery and installation. Other items, such as foundations, utilities, decking and saunas, are not costed in this overview unless agreed.
Plan your next step with confidence
Tell us where your site is and what you have in mind. We’ll explain what the visit can cover and arrange a suitable time.
The site and access plan is an initial assessment. If specialist surveys, foundation design or a detailed crane lift plan are needed, we’ll identify these and agree the next steps separately.