Not every beautiful cabin is designed for wellbeing. Here’s what hotel owners, retreat operators and leisure developers should look for when investing in luxury wellness accommodation.
A peaceful woodland setting. Panoramic glazing. Natural timber. Perhaps a private sauna overlooking the landscape.
These are the features we have come to associate with luxury wellness cabins. And understandably so — they can transform an ordinary stay into something memorable.
But what happens when the guest closes the door?
Is the room quiet enough to switch off? Does the temperature remain comfortable throughout the night? Is fresh air supplied without creating uncomfortable draughts or unnecessary noise? Have the materials inside been selected with indoor air quality in mind?
These questions matter just as much as the architecture.
At THC Homes, we believe wellness should begin with the building itself.
It's why we created Nord series, our collection of Scandi-inspired luxury modular cabins and lodges engineered around the principles of Deeper Rest.
For anyone considering buying luxury wellness cabins in the UK, here's what we believe is worth understanding before choosing a manufacturer.
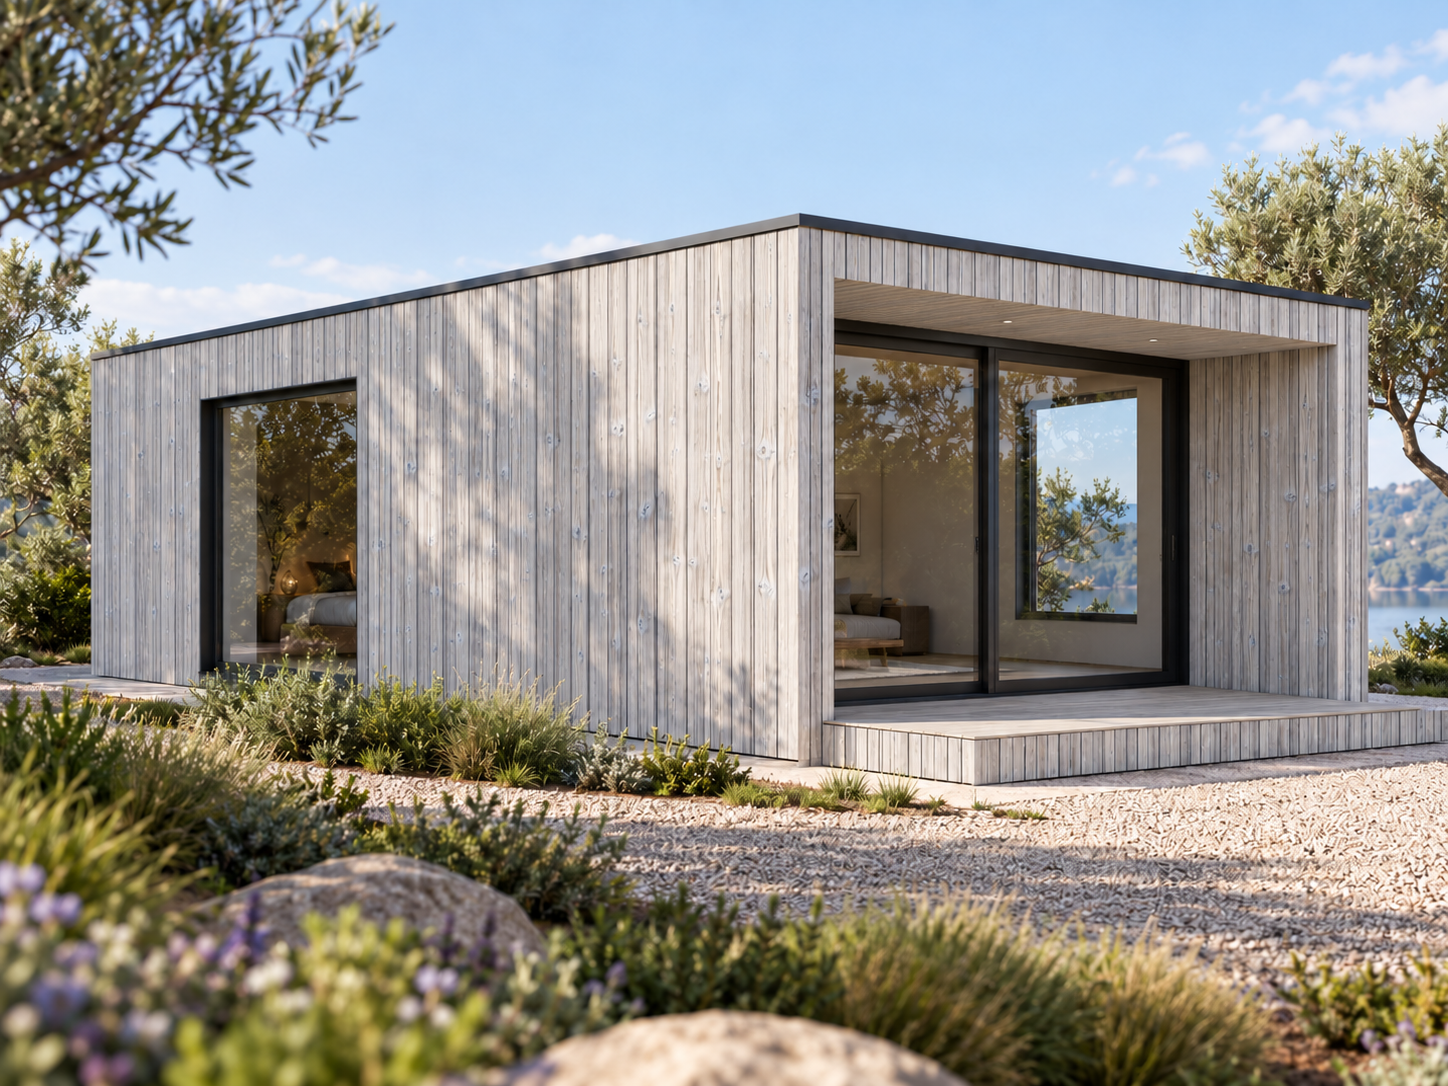
1. What exactly is a luxury wellness cabin?
A luxury wellness cabin is a premium space designed to support relaxation, comfort and wellbeing. Depending on its intended use, it may provide guest accommodation, spa facilities, treatment rooms or spaces for activities such as yoga and meditation.
Some wellness cabins focus primarily on the facilities they contain: saunas, cold plunge pools, steam rooms and outdoor bathing.
Others focus on the architecture and the experience of occupying the building.
We believe the most considered approach brings these elements together.
A sauna may support a wellness experience. But the quality of the accommodation itself influences how a guest feels throughout the rest of their stay.
That means thinking beyond interior styling and considering the building as a complete environment.
For THC Homes, that environment is shaped by six interconnected principles: acoustic comfort, fresh air, thermal stability, natural materials, considered lighting and connection to nature.
We call this approach Deeper Rest.
2. Thermal comfort: why the building envelope matters
Imagine booking a luxury cabin during winter.
The photographs are beautiful. The landscape is peaceful. But during the night, the room gradually becomes cold, particularly beside the windows.
Now imagine visiting that same cabin in summer, when large areas of glazing create uncomfortable internal temperatures.
Both experiences can undermine the very reason guests booked their stay.
A well-designed cabin should respond to seasonal temperature changes without relying entirely on heating or cooling equipment to compensate for poor construction.
This begins with the building envelope: the walls, roof, floor, windows, airtightness and junctions.
At THC Homes, we follow a fabric-first approach, using substantial insulated construction, careful detailing and high-performance glazing to help create stable internal conditions.
Our current Nord series construction benchmarks include:
External walls: approximately 0.16 W/m²K
Roof: approximately 0.15 W/m²K
Floor: approximately 0.18 W/m²K
Triple glazing: approximately 0.8 W/m²K
These are indicative design benchmarks; exact specifications vary by model and project.
The aim is simple: create an internal environment that remains comfortable across the seasons.
For hospitality operators, this also raises an important commercial consideration. Accommodation designed for year-round comfort can support a business seeking to operate beyond the traditional summer season, although actual occupancy and revenue will always depend on demand, location and pricing.
What to ask a manufacturer: What are the wall, roof, floor and window U-values? How is airtightness addressed? What measures are taken to manage summer overheating?
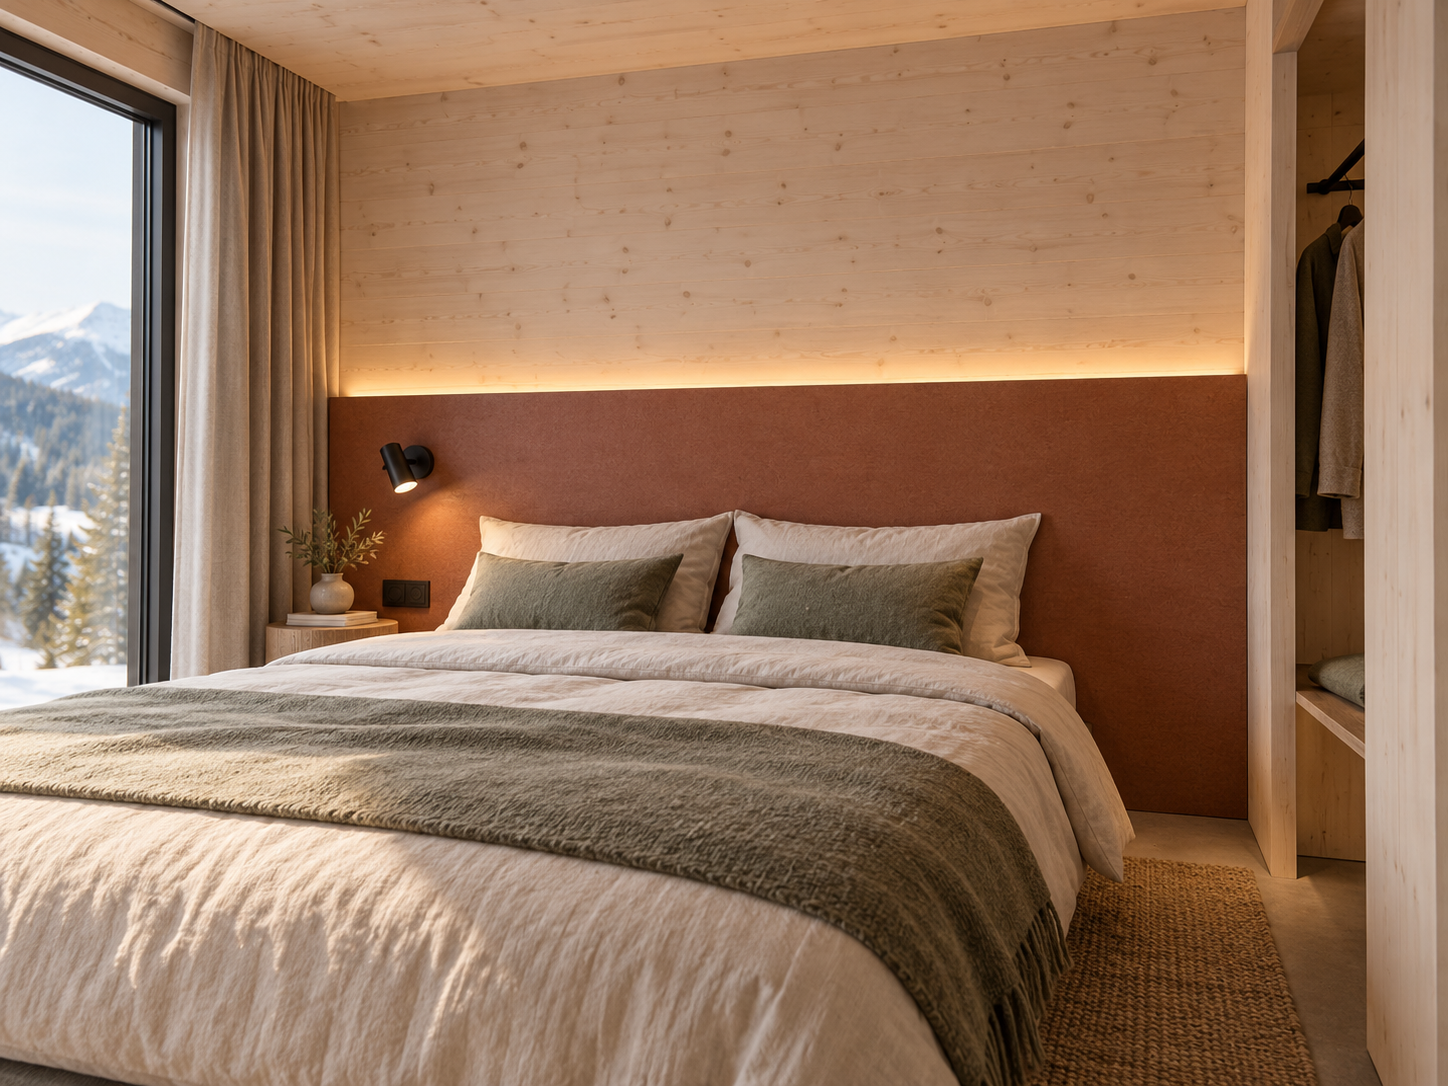
3. Fresh air: an invisible part of the guest experience
Guests spend hours inside their accommodation while they sleep.
During that time, ventilation plays an important role in removing stale air and moisture and supplying fresh outdoor air.
Yet ventilation is frequently treated as a technical detail rather than an essential part of the guest experience.
Opening a window may provide fresh air, but it can also introduce cold draughts, outdoor noise, pollen and changes in internal temperature.
Our Nord series approach incorporates controlled mechanical ventilation, with filtration and heat recovery where specified, to help provide fresh air while limiting unnecessary heat loss.
For us, this is fundamental to creating an environment that feels comfortable and considered.
Ventilation equipment also needs to be selected and installed with acoustic performance in mind. A system that creates distracting mechanical noise may solve one problem while introducing another.
What to ask a manufacturer: How is fresh air provided overnight? What filtration is specified? What are the ventilation airflow rates and noise levels? How is the system maintained?
4. Acoustic comfort: quiet should be designed into the structure
A cabin might be surrounded by beautiful countryside and still experience considerable noise.
Rain against the roof. Wind. Passing vehicles. Activity from neighbouring accommodation. Mechanical equipment operating during the night.
The quality of the building plays an important role in how much of that noise is heard internally.
At THC Homes, we consider acoustic comfort through the complete building design.
Substantial insulated walls, roofs and floors, high-performance glazing, careful airtightness detailing and appropriate ventilation selection all contribute to the acoustic strategy.
Internal layouts, bedroom positions and material choices also deserve attention.
The objective isn't absolute silence. It's to create accommodation where unwanted disturbances are reduced and guests can enjoy a greater sense of separation from the outside world.
What to ask a manufacturer: What acoustic performance has been tested? How are external noise, internal sound transmission and mechanical ventilation noise addressed?
5. Materials: what are your guests surrounded by?
Natural materials are often associated with luxury wellness interiors.
Timber, stone, linen and restrained finishes can create warmth and an inviting connection to the surrounding landscape.
But material selection is also a technical consideration.
Some building products, adhesives, coatings, furnishings and finishes can emit volatile organic compounds, commonly known as VOCs, into indoor air.
Material emissions depend on the specific product, its composition, certification, installation and the conditions in which it is used.
At THC Homes, we favour responsibly sourced natural materials and carefully selected lower-emission finishes wherever practical.
Our interiors frequently incorporate real timber, CLT-inspired wall finishes and a restrained material palette.
We believe these decisions should be made during the design process, rather than addressed through decoration after the building has been manufactured.
What to ask a manufacturer: Which materials are used internally? Are emissions certifications available? What adhesives, paints and surface finishes are specified?
6. Lighting and spatial design: calm isn't created by minimalism alone
A luxury wellness cabin should feel considered throughout the day.
Natural light can help connect the interior to its surroundings, while carefully planned artificial lighting can create a softer atmosphere in the evening.
But more glazing isn't necessarily better.
Large windows need to be balanced with privacy, solar exposure, blackout provision and furniture positioning.
For example, a panoramic bedroom window may offer an extraordinary view, but guests still need the ability to create a suitably dark environment when they want to sleep.
At THC Homes, our Scandinavian and Japandi-inspired interiors favour warm materials, restrained colour palettes, clear sightlines and carefully positioned lighting.
We design spaces around how they will actually be used.
Where will guests sit with their morning coffee? What can they see from the bed? How does the room feel when the lights are lowered? Is there somewhere intuitive to put luggage without making the space feel cluttered?
Luxury isn't necessarily about filling a room with features.
Sometimes it's about knowing what to leave out.
7. Choosing the right luxury wellness cabin manufacturer in the UK
If you're developing a wellness retreat, boutique hotel or premium glamping destination, there are several practical considerations beyond the design.
Building performance: Ask for construction specifications, ventilation information and relevant test evidence.
Guest experience: Consider privacy, acoustics, lighting, sleeping arrangements and the overall layout.
Site suitability: Review access, delivery dimensions, foundations, infrastructure and planning requirements early.
Commercial operation: Think about housekeeping, maintenance, energy use, durability and the intended length of stay.
Project support: Understand which services the manufacturer provides directly, which they coordinate and which remain your responsibility.
Long-term value: Consider the investment over the expected life of the accommodation, not simply the initial purchase price.
A building should be selected for the experience you want to offer, the site you have available and the practical requirements of operating it.
8. Who manufactures luxury wellness cabins in the UK?
THC Homes is a UK-based designer and supplier of premium modular cabins and luxury lodges for hospitality and leisure developments.
Our Nord series collection brings together Scandi-inspired architecture, high-performance timber construction and our Deeper Rest design principles.
The collection includes compact couples' cabins, panoramic guest suites and larger one- and two-bedroom lodges suitable for boutique hotels, wellness retreats, vineyards, country estates and premium leisure destinations.
Our work extends beyond the building design to include support with site assessment, planning information, specifications, manufacturing coordination, delivery and installation, according to each project's agreed scope.
What distinguishes our approach is a belief that wellness accommodation should be designed around the complete guest environment.
Not simply how the cabin looks.
But how it feels to occupy, sleep in and return to.
Explore our Nord series collection to compare models, layouts and specifications.
Or discover how we engineer Deeper Rest through acoustic comfort, fresh air, thermal stability, natural materials and thoughtful design.
Frequently asked questions about luxury wellness cabins
What is the difference between a wellness cabin and a traditional glamping pod?
The term wellness cabin describes the intended experience rather than a defined construction standard. A cabin designed around wellbeing may place greater emphasis on indoor air quality, thermal stability, acoustic comfort, natural materials, privacy and lighting. However, these features should be assessed through actual specifications rather than marketing labels alone.
Can luxury wellness cabins be used throughout the year?
Yes, provided the building is appropriately designed, specified and serviced for year-round use. Insulation, airtightness, glazing, ventilation, heating, cooling and overheating control all contribute to performance.
How much does a luxury wellness cabin cost in the UK?
Pricing varies considerably with size, specification, facilities and installation requirements. As a guide, THC Homes' current Nord series cabins start from approximately £65,950, with larger lodges available at higher price points. Transport, foundations, cranage, installation, utility connections and site works need to be considered separately where not included in the quoted package.
Can wellness cabins include saunas and outdoor bathing?
Yes. Depending on the model and site, wellness facilities can include integrated or external saunas, outdoor baths and other complementary features. These should be planned alongside the building's moisture management, services, spatial layout and operating requirements.
Do I need planning permission for wellness cabins in the UK?
Planning requirements depend on the land, proposed use, type of development, applicable legislation and local planning constraints. Each project should be assessed individually before assuming permission is or isn't required.
Built Differently. Engineered for Deeper Rest.
At THC Homes, we believe that the future of luxury wellness accommodation should be measured by more than its appearance.
A beautiful cabin may attract the booking.
But the quality of the environment inside it helps define the stay.
That's why we engineer Deeper Rest into the Nord series collection — combining thoughtful architecture with the building-performance principles that support quiet, fresh air, stable comfort and a stronger connection to nature.
Discover the Nord series collection and explore how we could create a more considered guest experience for your site.
For a project-specific discussion, get in touch with THC Homes.